

23269 124A AVENUEMaple Ridge, BC V2X 1R6
Mortgage Calculator
Monthly Payment (Est.)
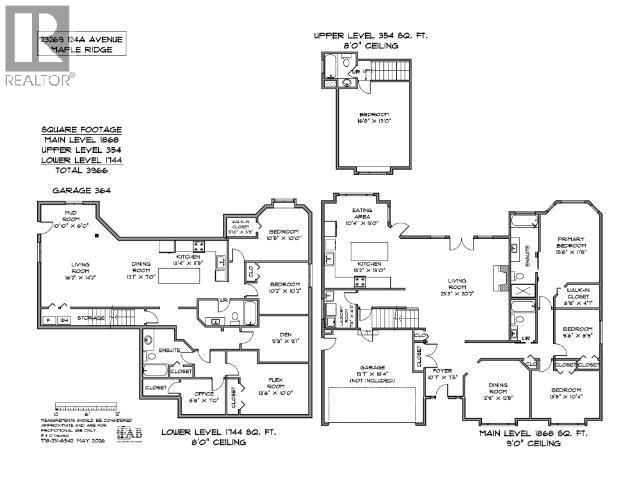
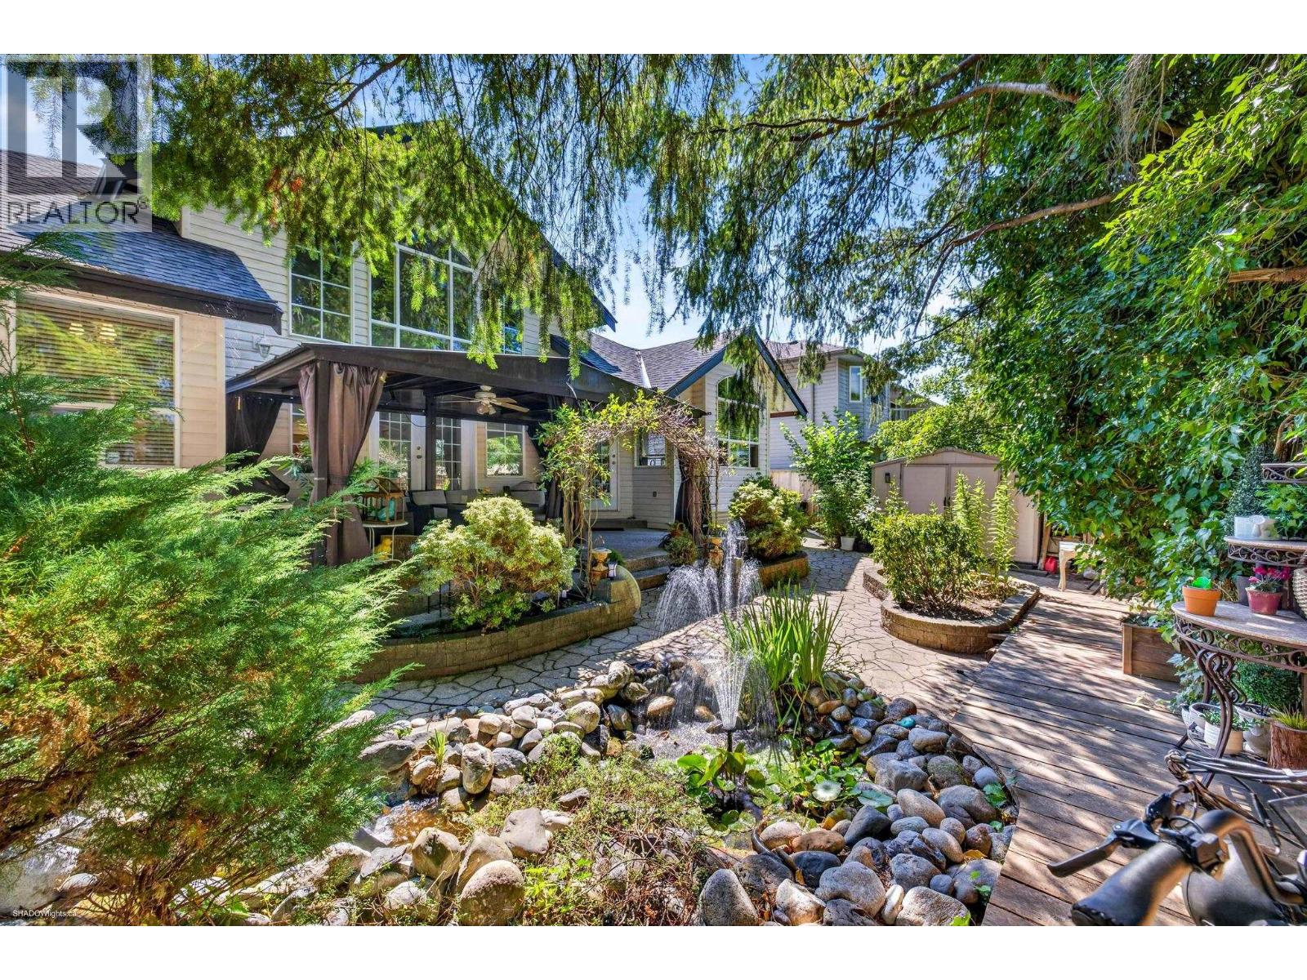
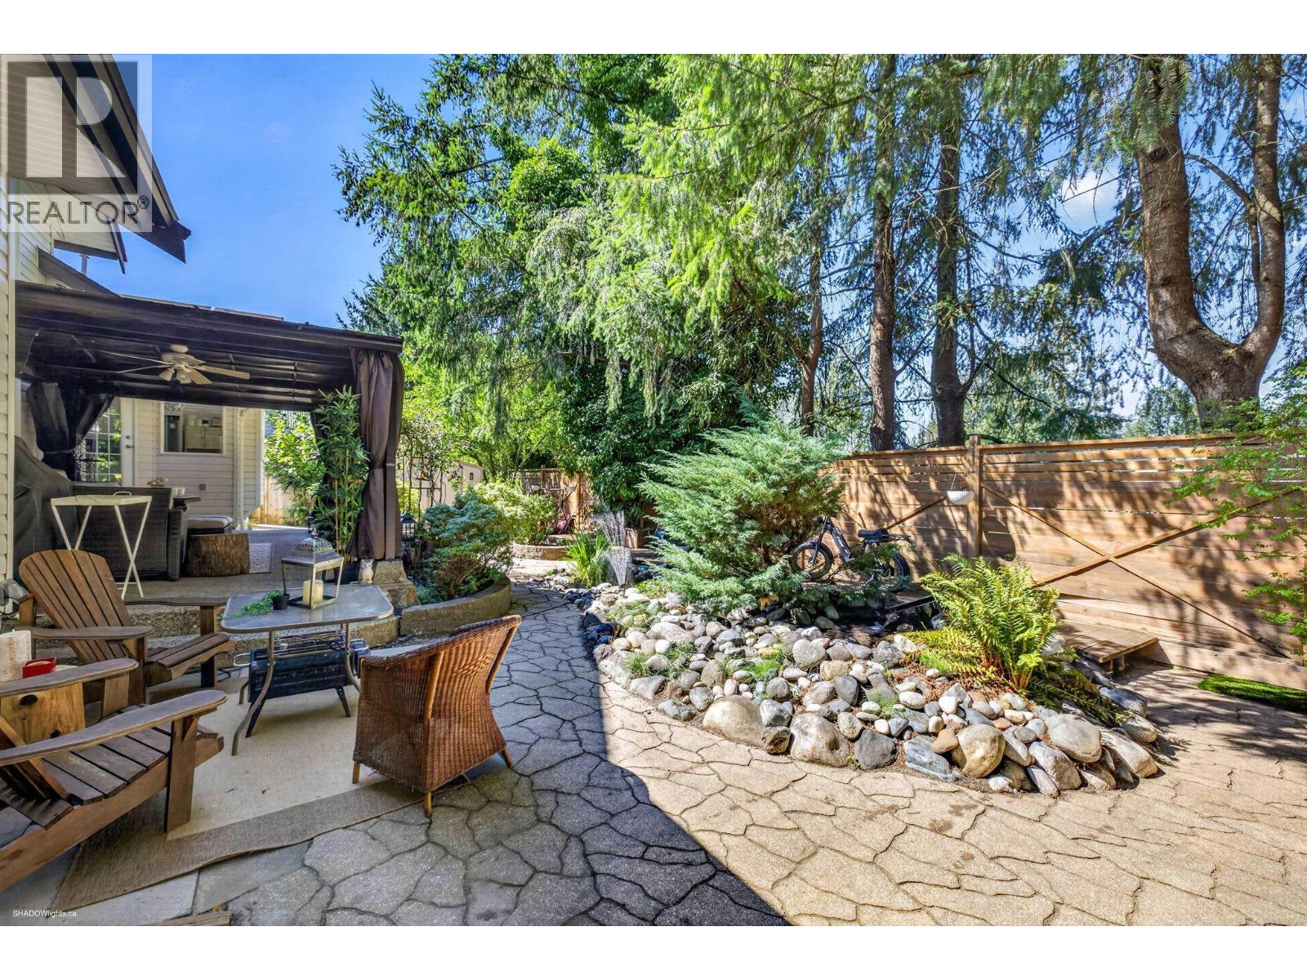
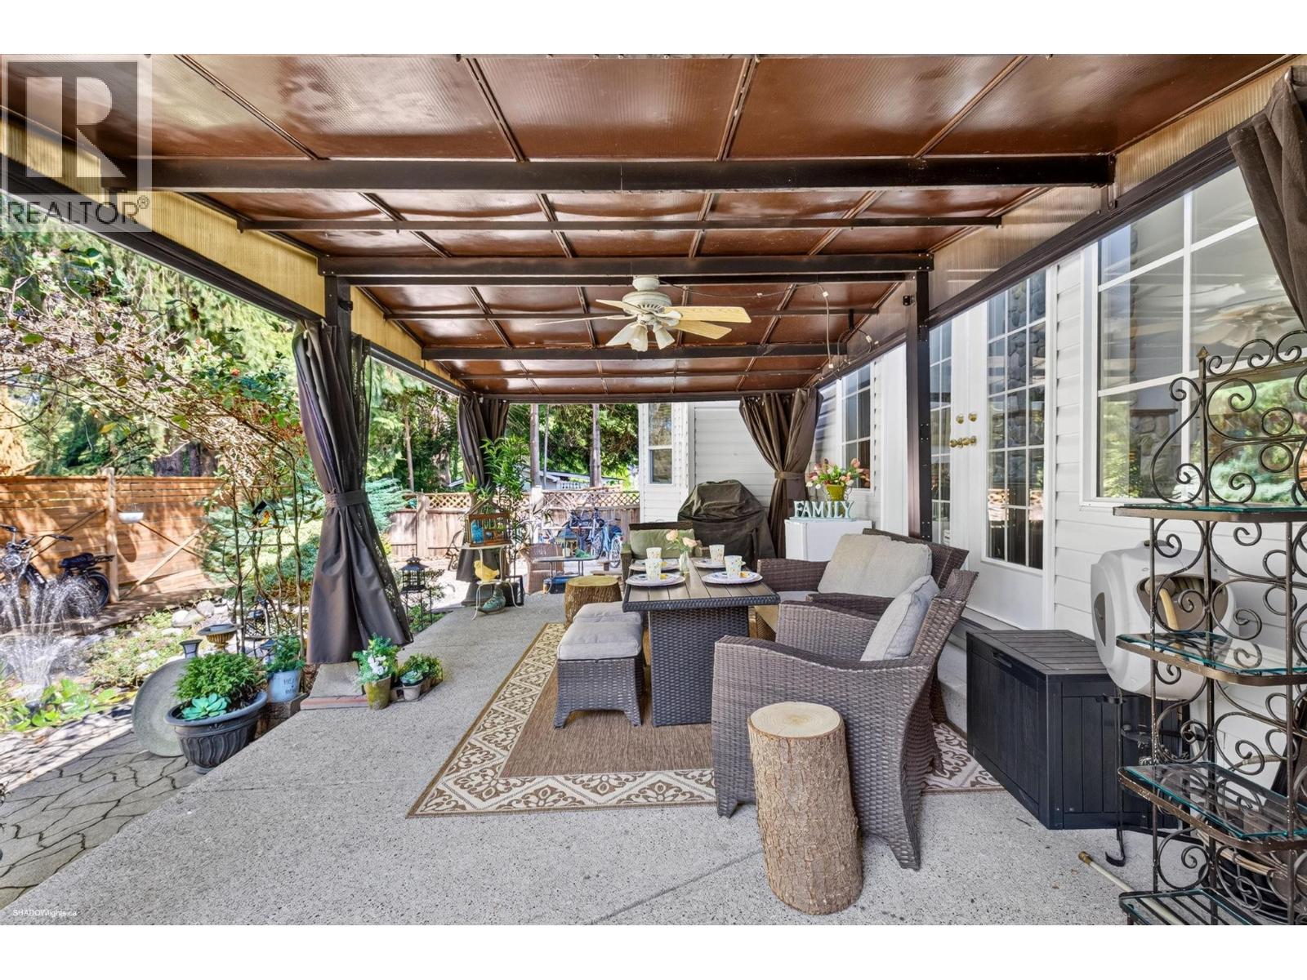
Enter an interest rate to see your estimated monthly payment.Welcome to this spacious CHARACTER home offering nearly 4,000 square ft of finished living space in a quiet, established neighbourhood. Featuring 6 bed, 5 bath + plenty of flex space for the whole family. 2025/6 ($190K of UPDATES): roof, boiler, HW on demand, engineered hardwood floors, LeafFilters. Impressive great room boasts soaring 18´ vaulted ceilings, oversized windows + a dramatic floor-to-ceiling stone fireplace. Enjoy updated kitchen + formal dining. Upstairs offers additional BDRM + bath. Fully finished bsmt features separate entrance, kitchen, 2 bed + 2 baths + 2 offices-ideal for extended family/mortgage helper. Relax in the backyard oasis with bubbling fountain! Near parks, schools + the Golden Ears Connector. OPEN HOUSE Sunday Oct 4 1pm-3pm (id:31684)
| 3 days ago | Listing updated with changes from the MLS® | |
| 3 days ago | Status changed to Active | |
| a week ago | Listing first seen on site |


The trademarks MLS®, Multiple Listing Service® and the associated logos are owned by The Canadian Real Estate Association (CREA) and identify the quality of services provided by real estate professionals who are members of CREA. Used under license.
The trademarks REALTOR®, REALTORS®, and the REALTOR® logo are controlled by The Canadian Real Estate Association (CREA) and identify real estate professionals who are members of CREA. These trademarks are owned or controlled by The Canadian Real Estate Association (CREA) and identify real estate professionals who are members of CREA (REALTOR®) and/or the quality of services they provide (MLS®).
This REALTOR.ca listing content is owned and licensed by REALTOR® members of The Canadian Real Estate Association.
