

606 9888 CAMERON STREETBurnaby, BC V3J 0A4
Mortgage Calculator
Monthly Payment (Est.)
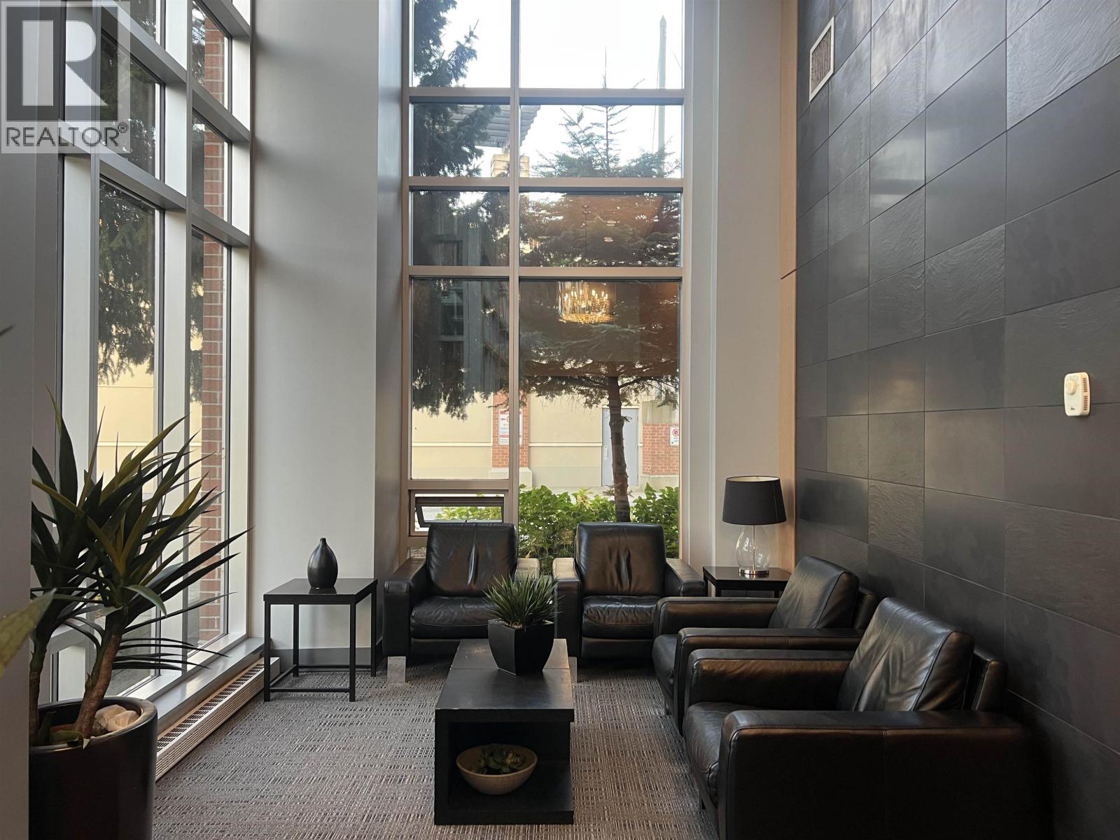
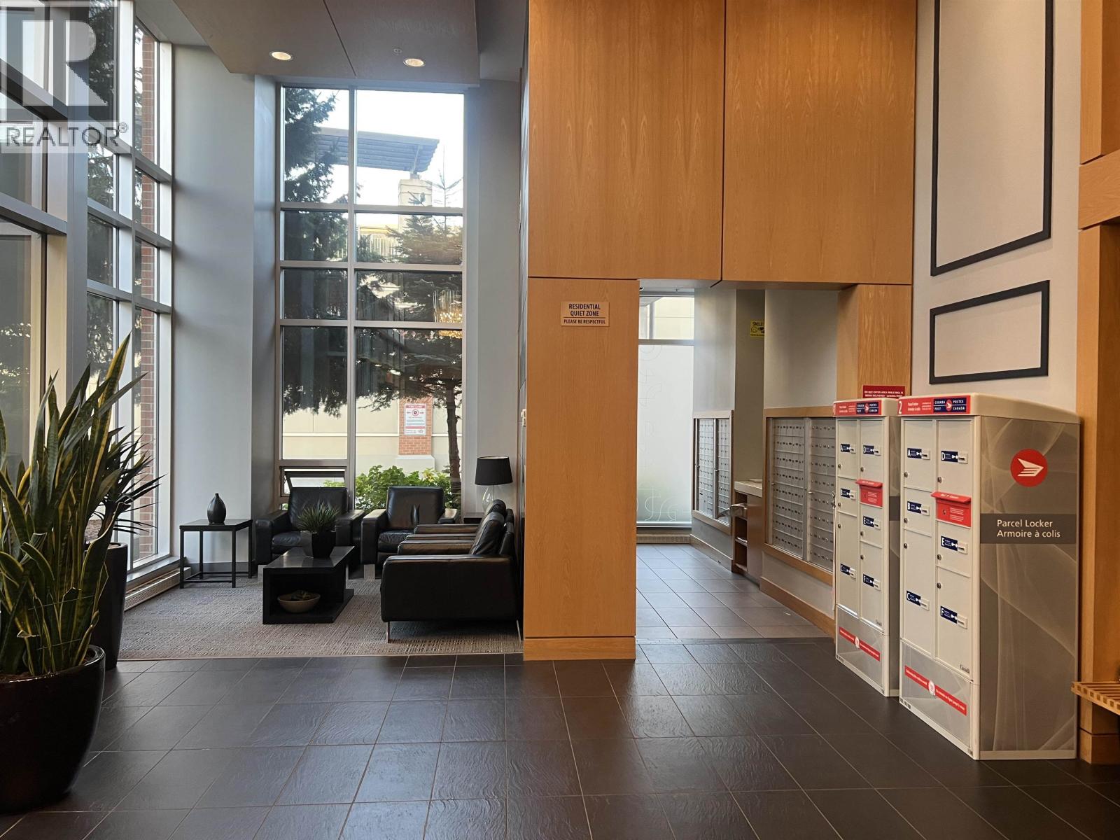
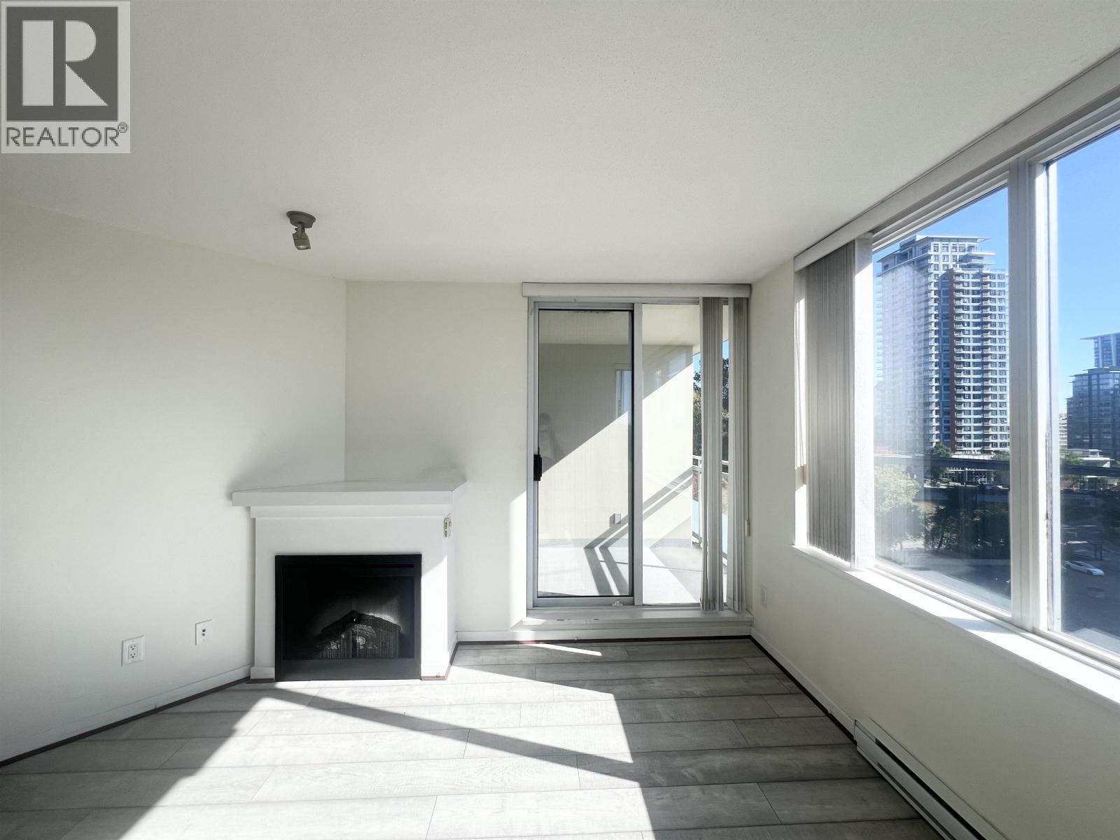
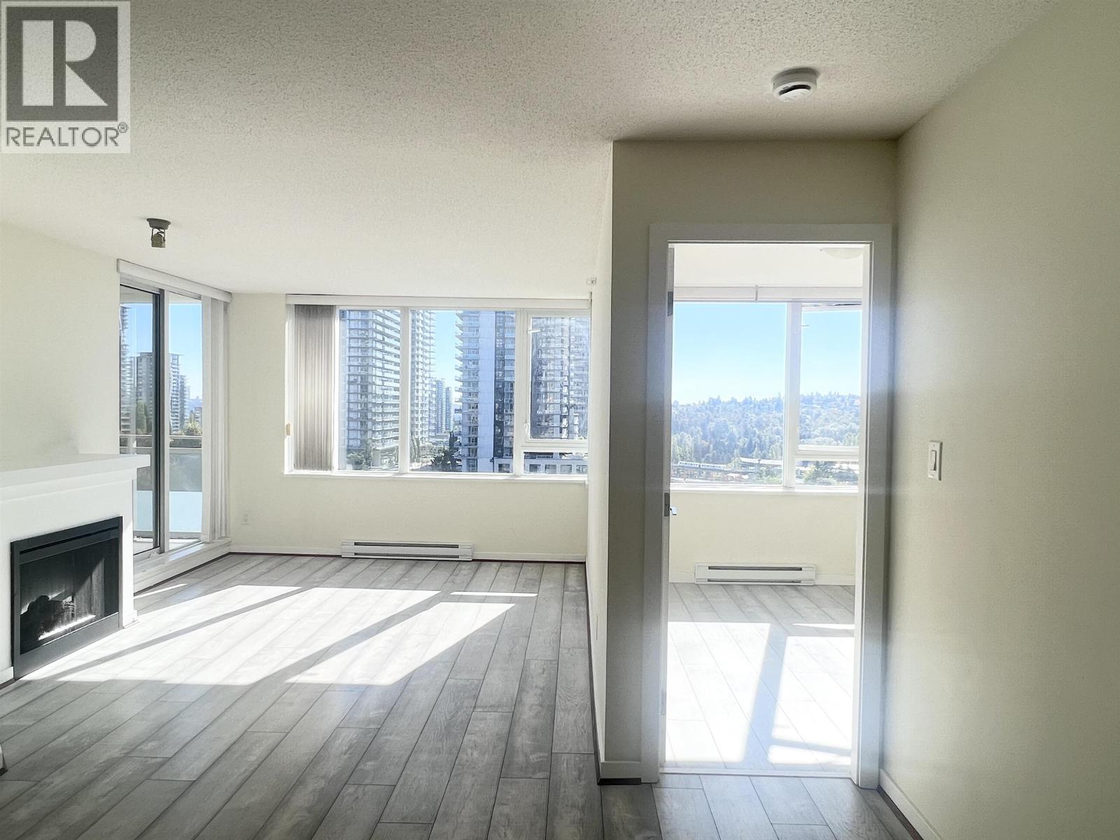
Enter an interest rate to see your estimated monthly payment.Great south view. Bright, Spacious 2Bdrm+2bath popular layout in luxurious 18 year old concrete high rise Silhouette by Ledingham McAllister. Features-- large window, granite countertops, S/S appliances, cozy fireplace, large balcony West Coast style. Living with steps to its own exercise/clubhouse(a fitness centre, rooftop terrace, guest suites and amenity room...). Lougheed Town Centre SkyTrain Station is within easy walking distance; Save-On -Food, BCliquor, pharmacy, restaurants, shops, Community Centre & more are nearby; HWY #1, BCIT, SFU are easy access. Sorry for Dog not allowed (id:31684)
| a week ago | Listing updated with changes from the MLS® | |
| a week ago | Status changed to Active | |
| a week ago | Listing first seen on site |


The trademarks MLS®, Multiple Listing Service® and the associated logos are owned by The Canadian Real Estate Association (CREA) and identify the quality of services provided by real estate professionals who are members of CREA. Used under license.
The trademarks REALTOR®, REALTORS®, and the REALTOR® logo are controlled by The Canadian Real Estate Association (CREA) and identify real estate professionals who are members of CREA. These trademarks are owned or controlled by The Canadian Real Estate Association (CREA) and identify real estate professionals who are members of CREA (REALTOR®) and/or the quality of services they provide (MLS®).
This REALTOR.ca listing content is owned and licensed by REALTOR® members of The Canadian Real Estate Association.
