

24222 103 AVENUEMaple Ridge, BC V2W 1Y1
Mortgage Calculator
Monthly Payment (Est.)
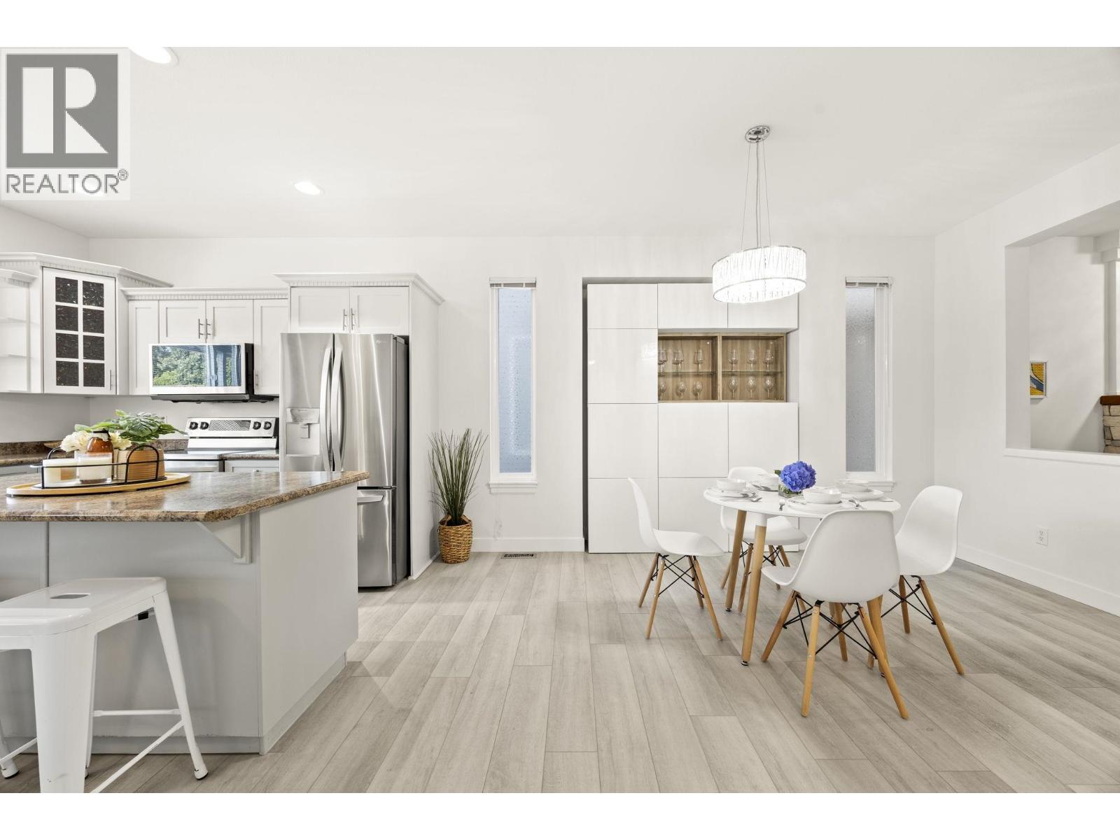
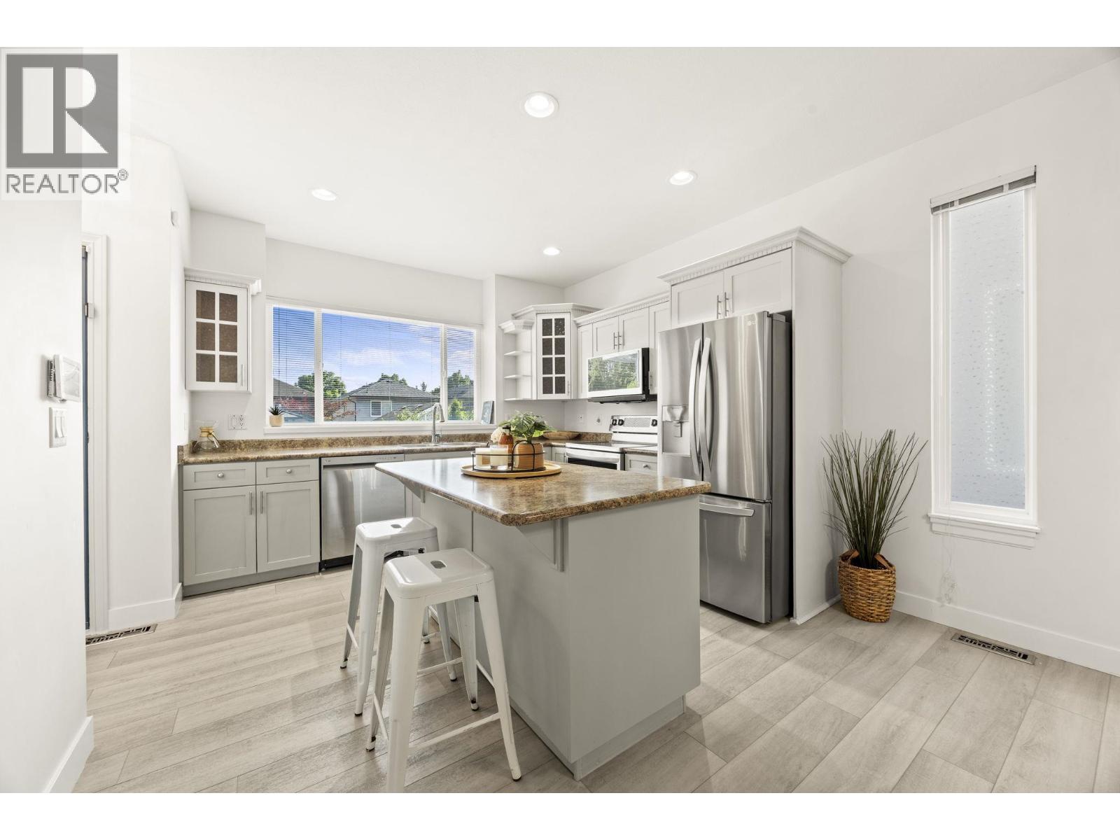
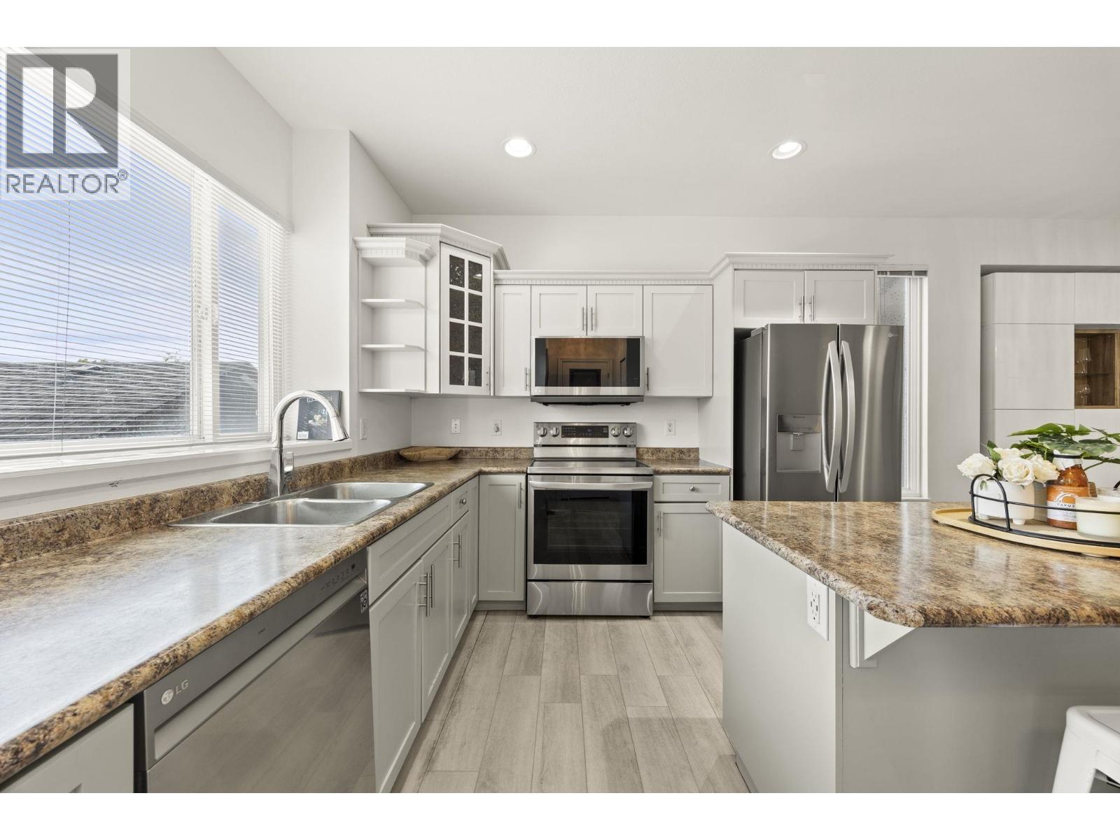
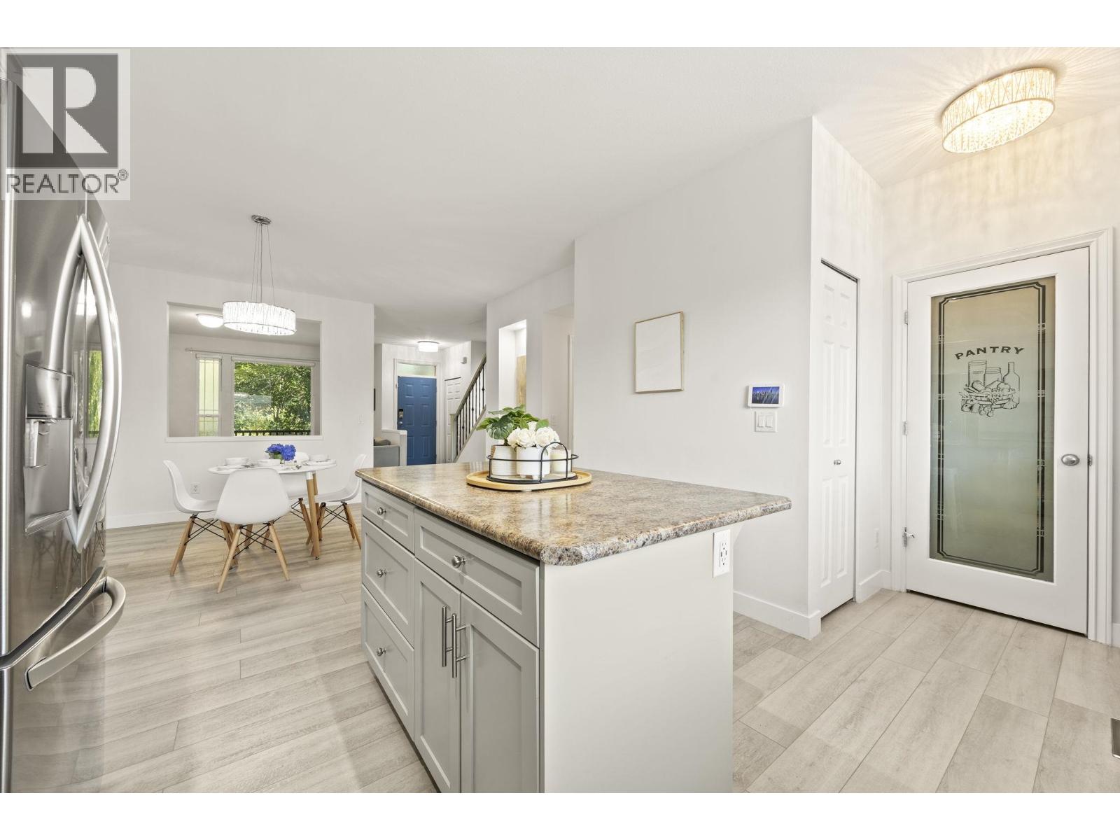
Enter an interest rate to see your estimated monthly payment.Tucked away on a quiet street, this extensively updated home faces a serene greenbelt, offering privacy, minimal traffic, and ample parking. The functional layout includes 3 bedrooms and 3 bathrooms, plus a fully self-contained 1-bedroom basement suite with separate entry-perfect for extended family or mortgage helper. Extensive updates include: flooring, appliances, updated kitchen, added basement kitchen and laundry, new toilets, new water line, tankless hot water, and fresh interior/exterior paint. Enjoy a sunny south-facing fenced yard ideal for entertaining, along with a private 2-car parking pad. Steps to trails, parks, schools, and recreation in one of Albion´s most desirable family neighbourhoods. Open House Sunday October 3rd from 2pm - 4pm. (id:31684)
| a week ago | Listing updated with changes from the MLS® | |
| a week ago | Listing first seen on site |


The trademarks MLS®, Multiple Listing Service® and the associated logos are owned by The Canadian Real Estate Association (CREA) and identify the quality of services provided by real estate professionals who are members of CREA. Used under license.
The trademarks REALTOR®, REALTORS®, and the REALTOR® logo are controlled by The Canadian Real Estate Association (CREA) and identify real estate professionals who are members of CREA. These trademarks are owned or controlled by The Canadian Real Estate Association (CREA) and identify real estate professionals who are members of CREA (REALTOR®) and/or the quality of services they provide (MLS®).
This REALTOR.ca listing content is owned and licensed by REALTOR® members of The Canadian Real Estate Association.
