

24230 104 AVENUEMaple Ridge, BC V2W 0E4
Mortgage Calculator
Monthly Payment (Est.)
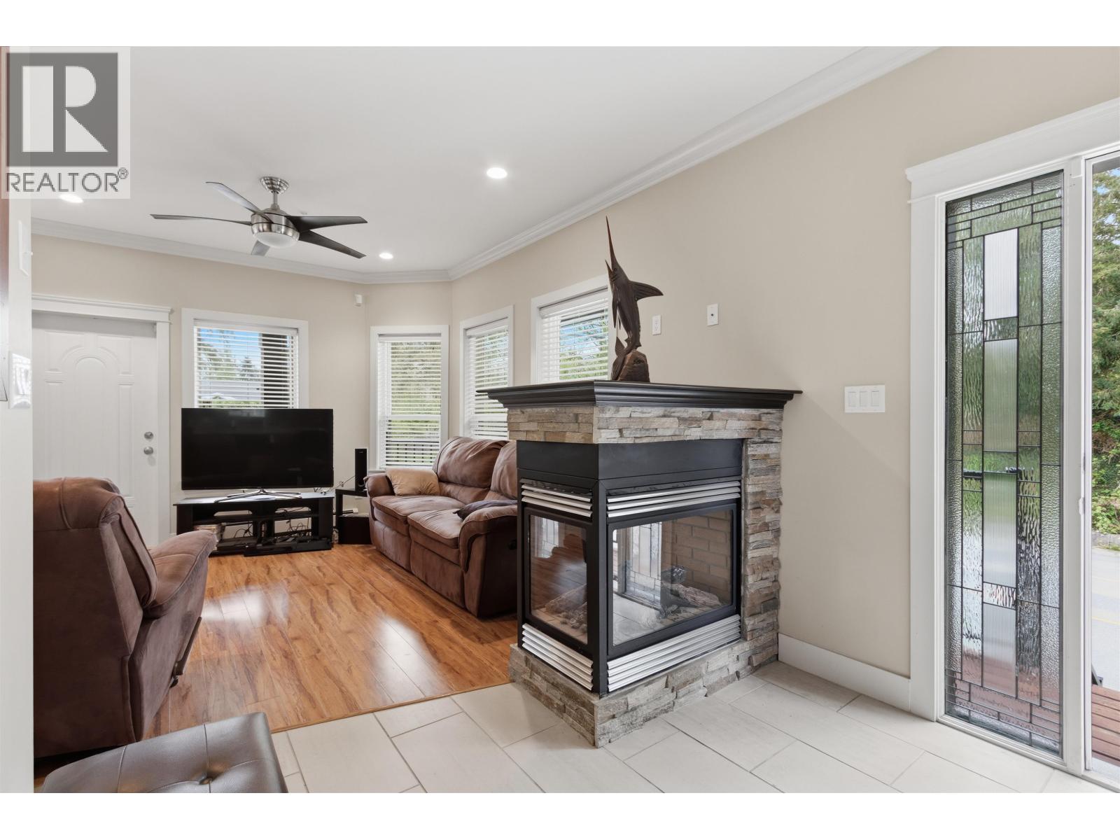
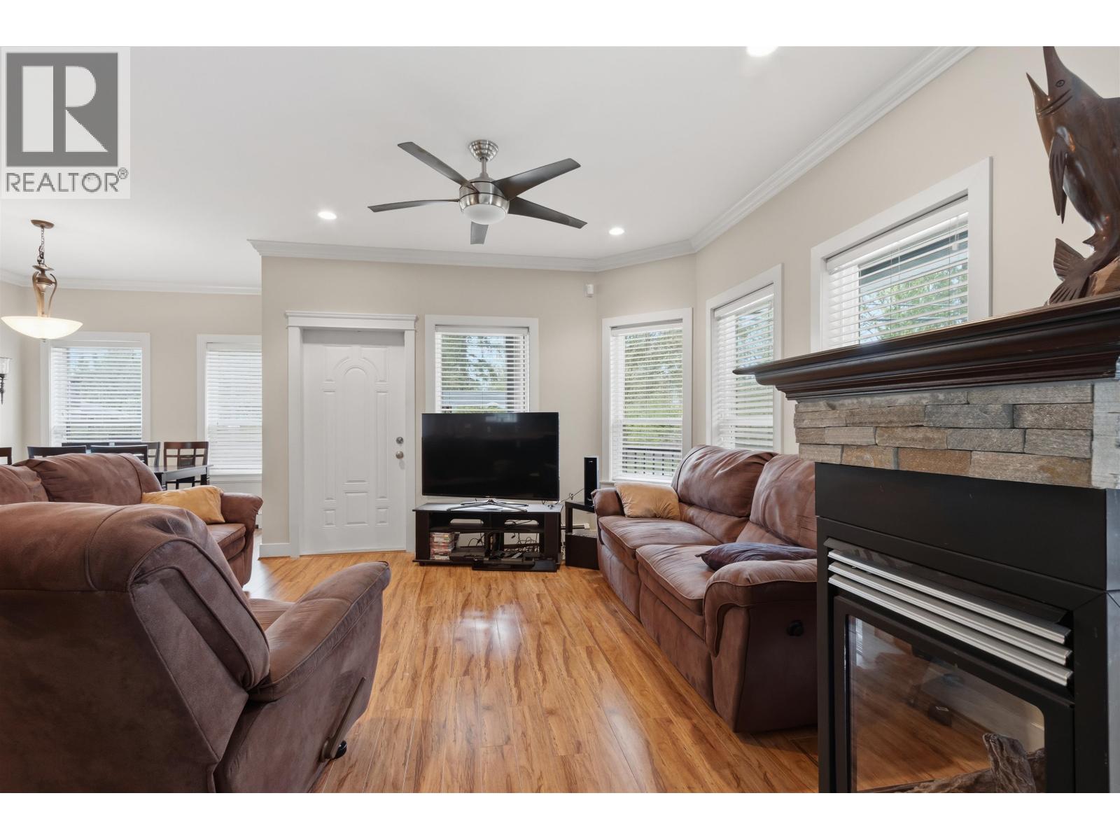
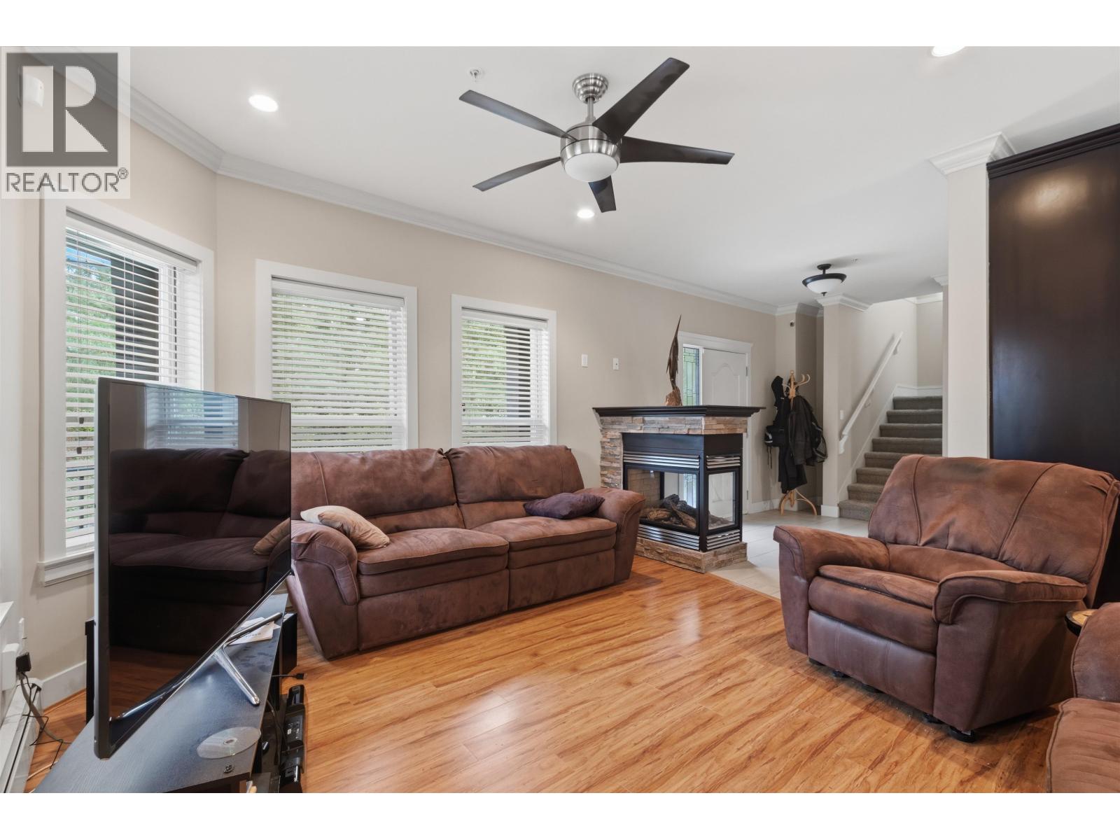
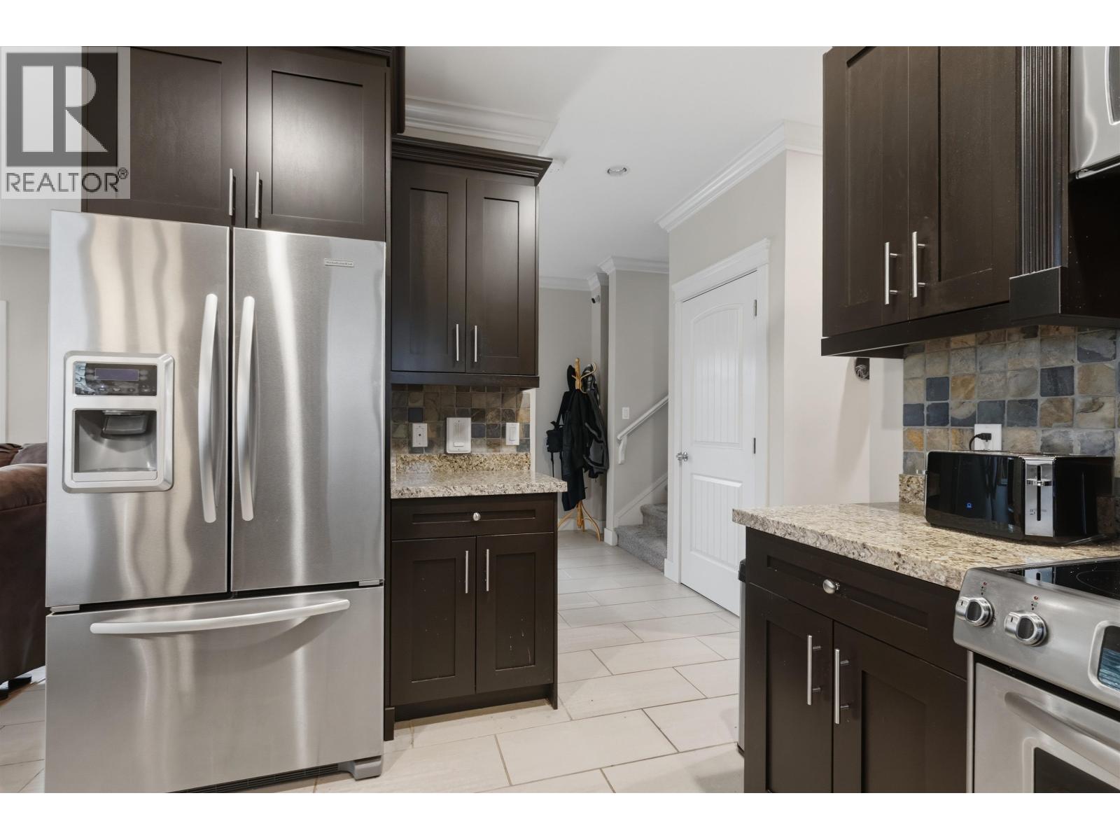
Enter an interest rate to see your estimated monthly payment.Beautiful 5 bedroom home in great family neighbourhood! Spacious, open floor plan upon entry, cozy, double sided gas fireplace, lots of natural light, huge wrap around deck off living room. Kitchen has beautiful granite counter tops and ample cupboard space. Upstairs features 4 large bedrooms and an open den or computer nook space. Master has huge walk in closet and 4 piece ensuite. 1 bedroom self contained suite in the basement, perfect for the inlaws or a mortgage helper! Excellent house for entertaining, corner lot with good view and walking distance to school and park! (id:31684)
| a week ago | Listing updated with changes from the MLS® | |
| a week ago | Listing first seen on site |


The trademarks MLS®, Multiple Listing Service® and the associated logos are owned by The Canadian Real Estate Association (CREA) and identify the quality of services provided by real estate professionals who are members of CREA. Used under license.
The trademarks REALTOR®, REALTORS®, and the REALTOR® logo are controlled by The Canadian Real Estate Association (CREA) and identify real estate professionals who are members of CREA. These trademarks are owned or controlled by The Canadian Real Estate Association (CREA) and identify real estate professionals who are members of CREA (REALTOR®) and/or the quality of services they provide (MLS®).
This REALTOR.ca listing content is owned and licensed by REALTOR® members of The Canadian Real Estate Association.
