

11 22751 HANEY BYPASSMaple Ridge, BC V2X 2N2
Mortgage Calculator
Monthly Payment (Est.)
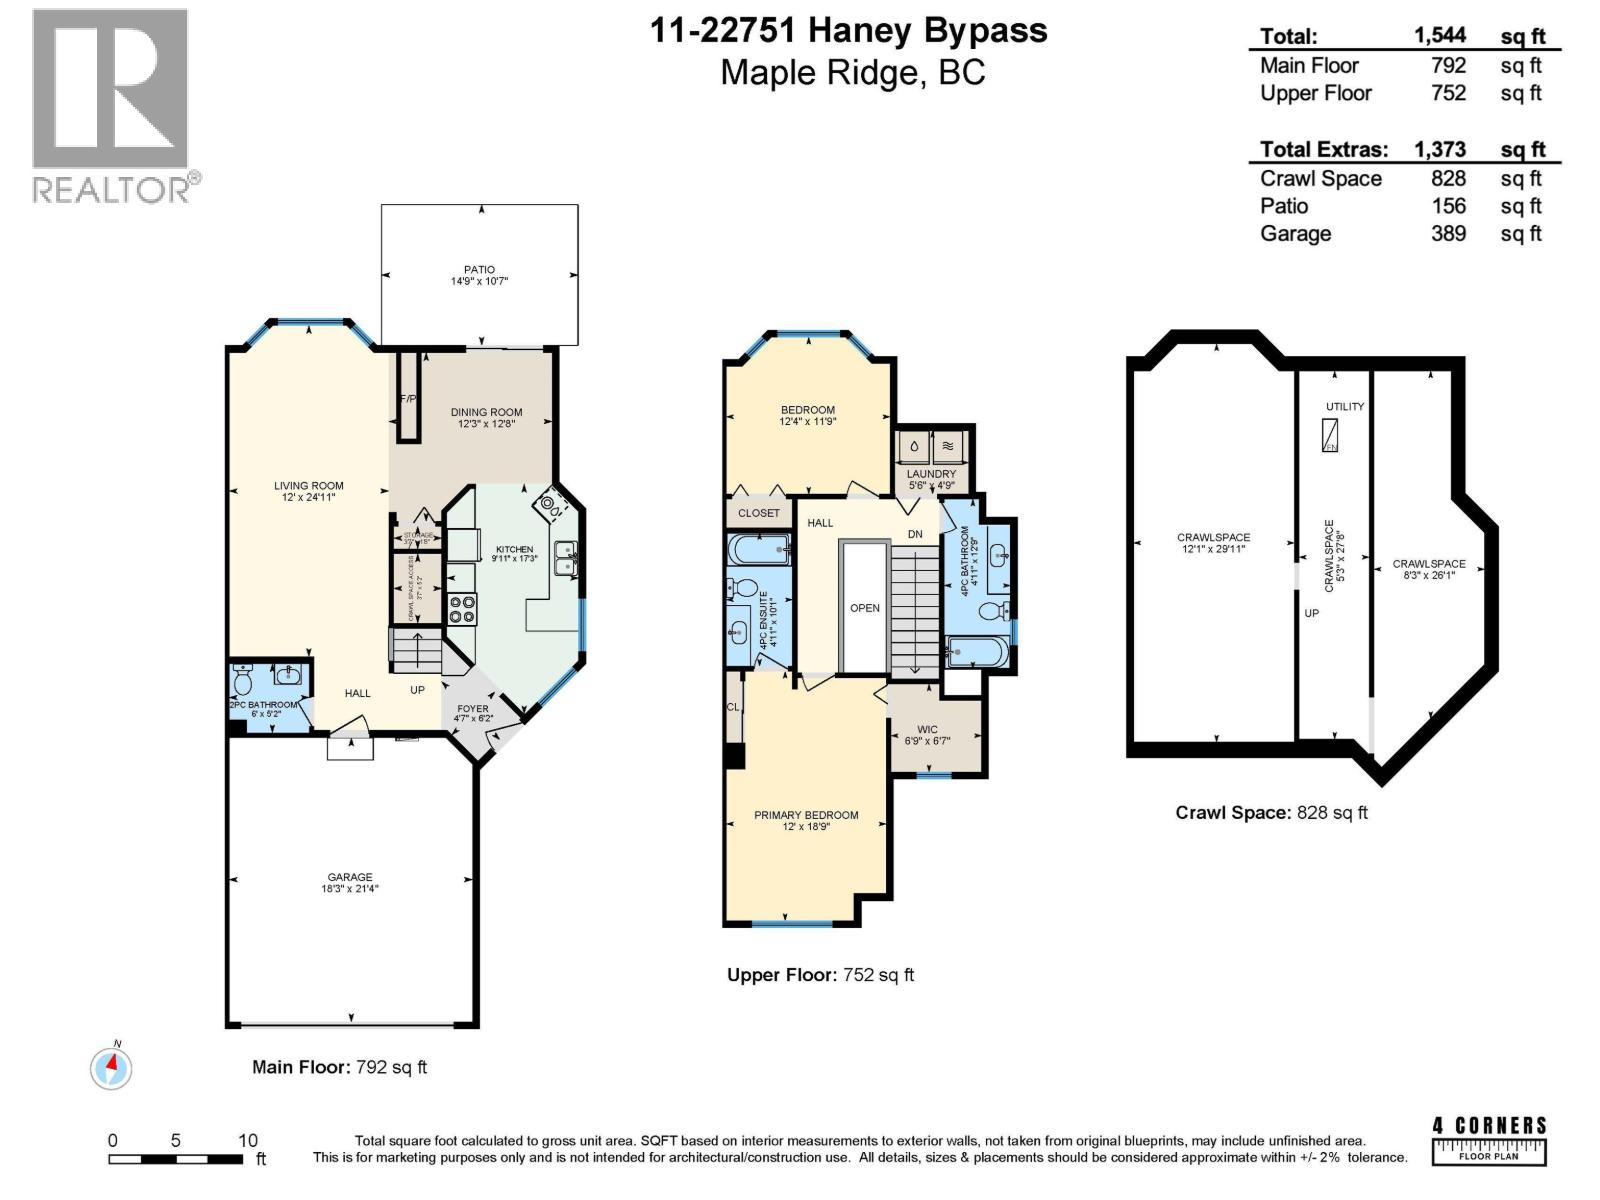
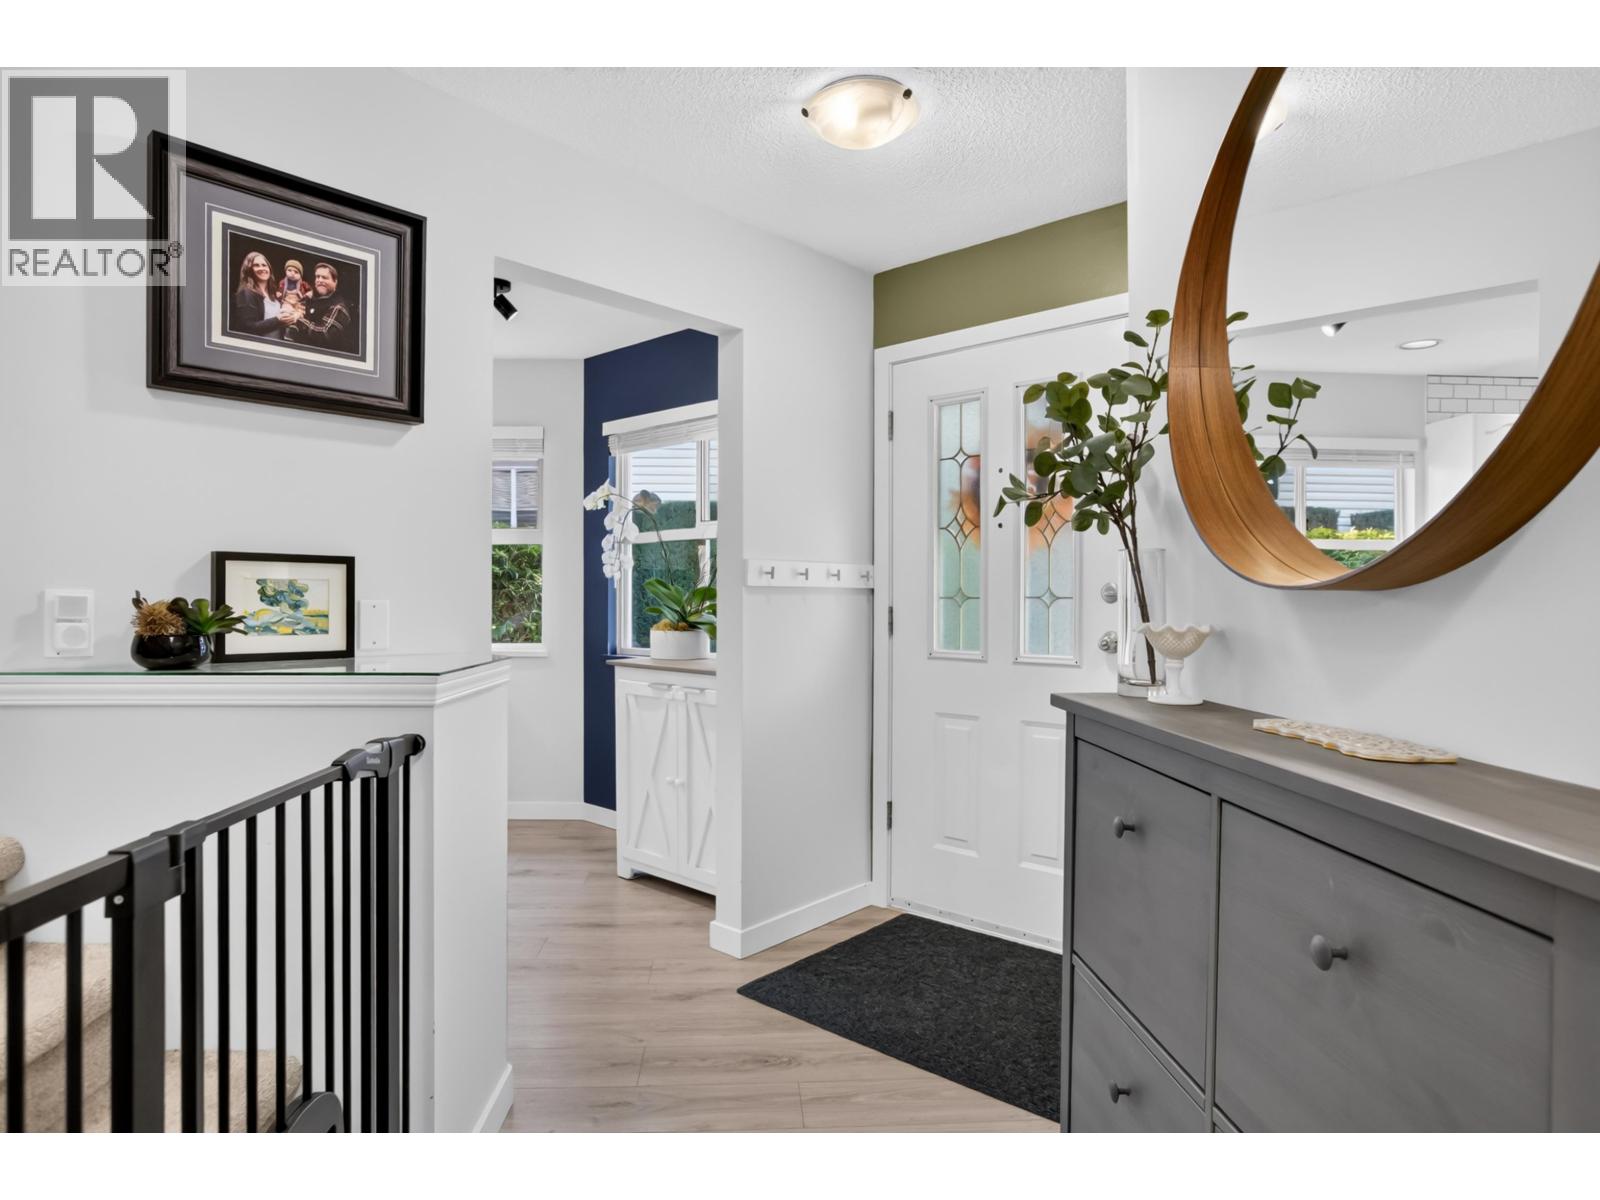
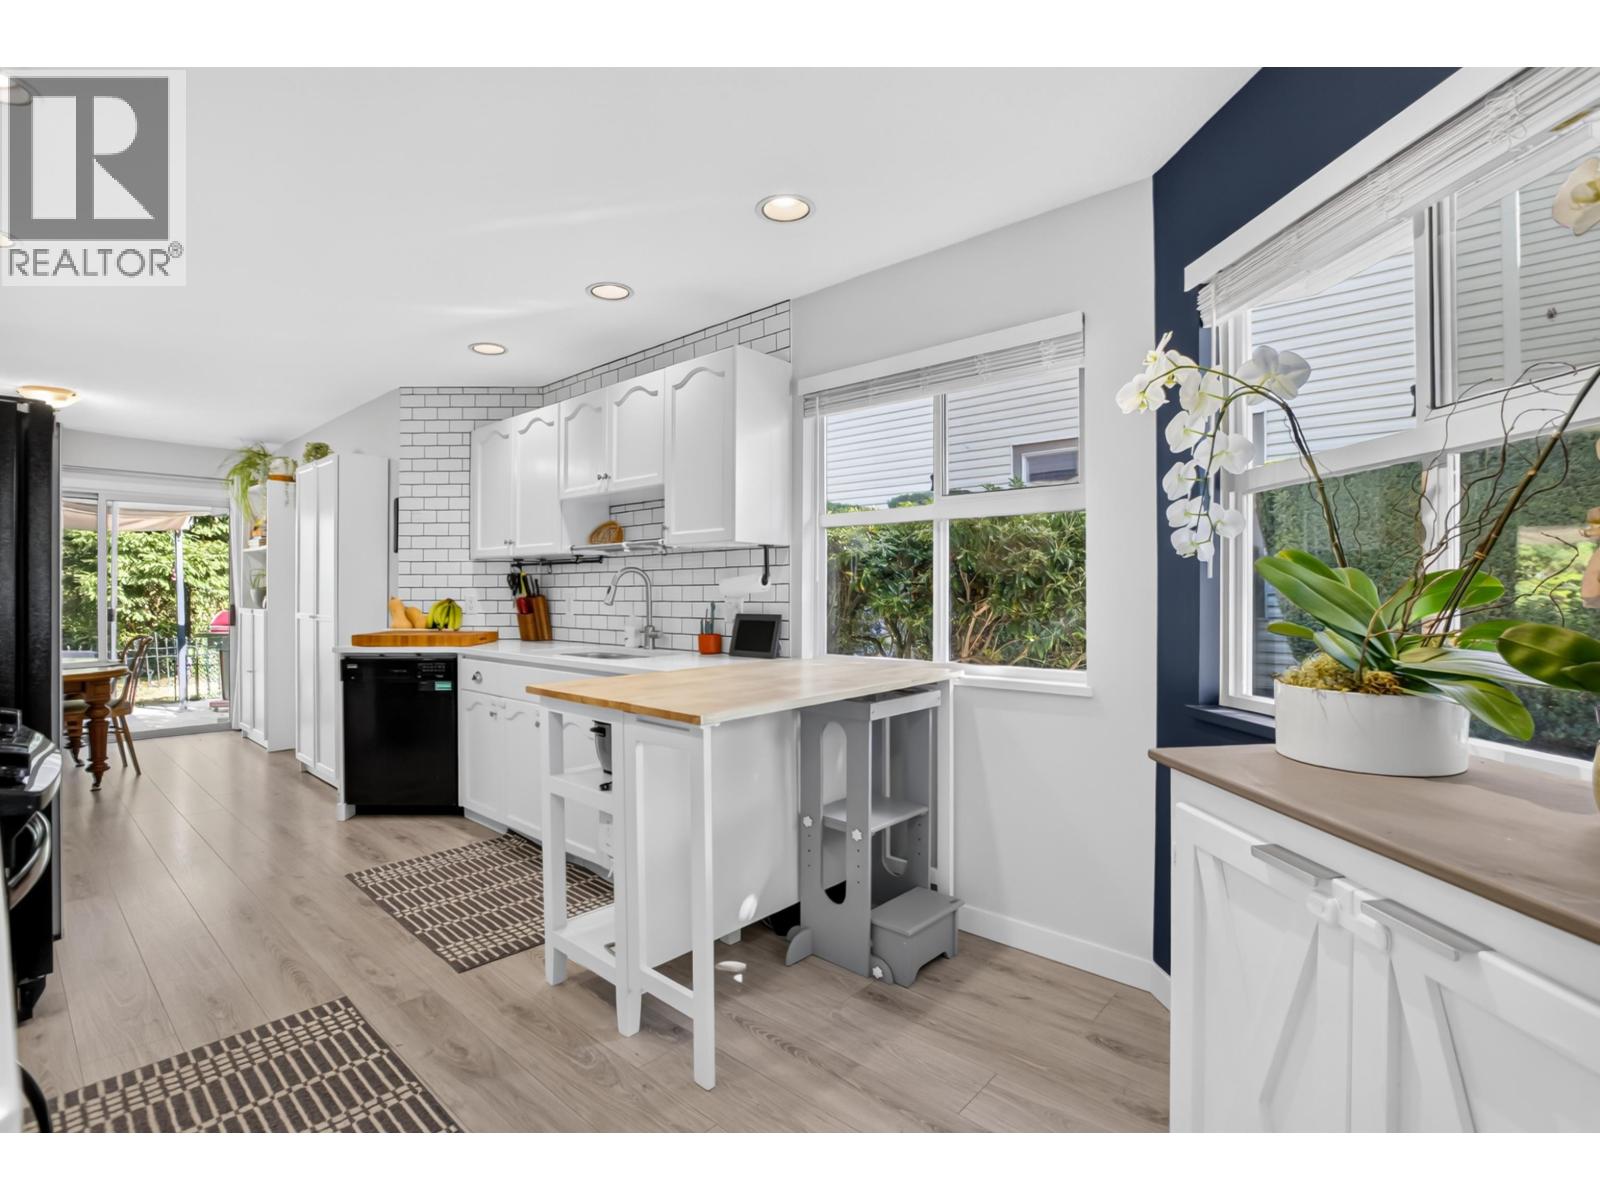
Enter an interest rate to see your estimated monthly payment.RIVERS EDGE- Gorgeous 2 storey home backing onto private GREENBELT!This corner 2 bedroom, 3 bathroom home features a 2 car (side by side garage), air conditioning , hot water on demand, new furnace and more. Enter to find vinyl plank flooring, paint, modern light fixtures,updated kitchen with Stainless steel aplliance,tastefully updated bathrooms,and a main floor powder room!Bright and open style plan with 2 sided cozy gas fireplace, overlooking to your private yard.Expansive primary bedroom with walk in closet,second bedroom and full bathroom and laundry room with brand new washer and dryer.Need storage?- 4.5 foot crawl space under entire home! Just minuteS to HWY 1, WestCoast Express,parks,shopping and more!Book a private viewing today! (id:31684)
| a week ago | Listing updated with changes from the MLS® | |
| a week ago | Listing first seen on site |


The trademarks MLS®, Multiple Listing Service® and the associated logos are owned by The Canadian Real Estate Association (CREA) and identify the quality of services provided by real estate professionals who are members of CREA. Used under license.
The trademarks REALTOR®, REALTORS®, and the REALTOR® logo are controlled by The Canadian Real Estate Association (CREA) and identify real estate professionals who are members of CREA. These trademarks are owned or controlled by The Canadian Real Estate Association (CREA) and identify real estate professionals who are members of CREA (REALTOR®) and/or the quality of services they provide (MLS®).
This REALTOR.ca listing content is owned and licensed by REALTOR® members of The Canadian Real Estate Association.
