

10758 BEECHAM PLACEMaple Ridge, BC V2W 0E9
Mortgage Calculator
Monthly Payment (Est.)
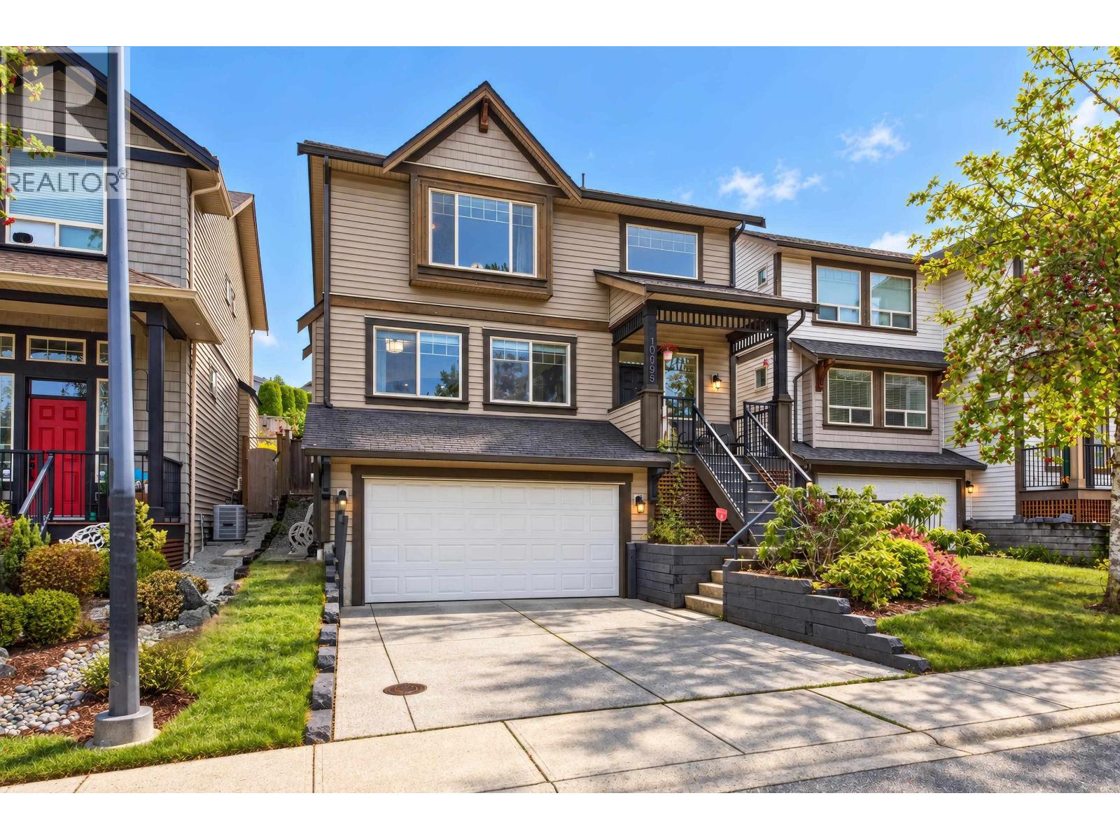
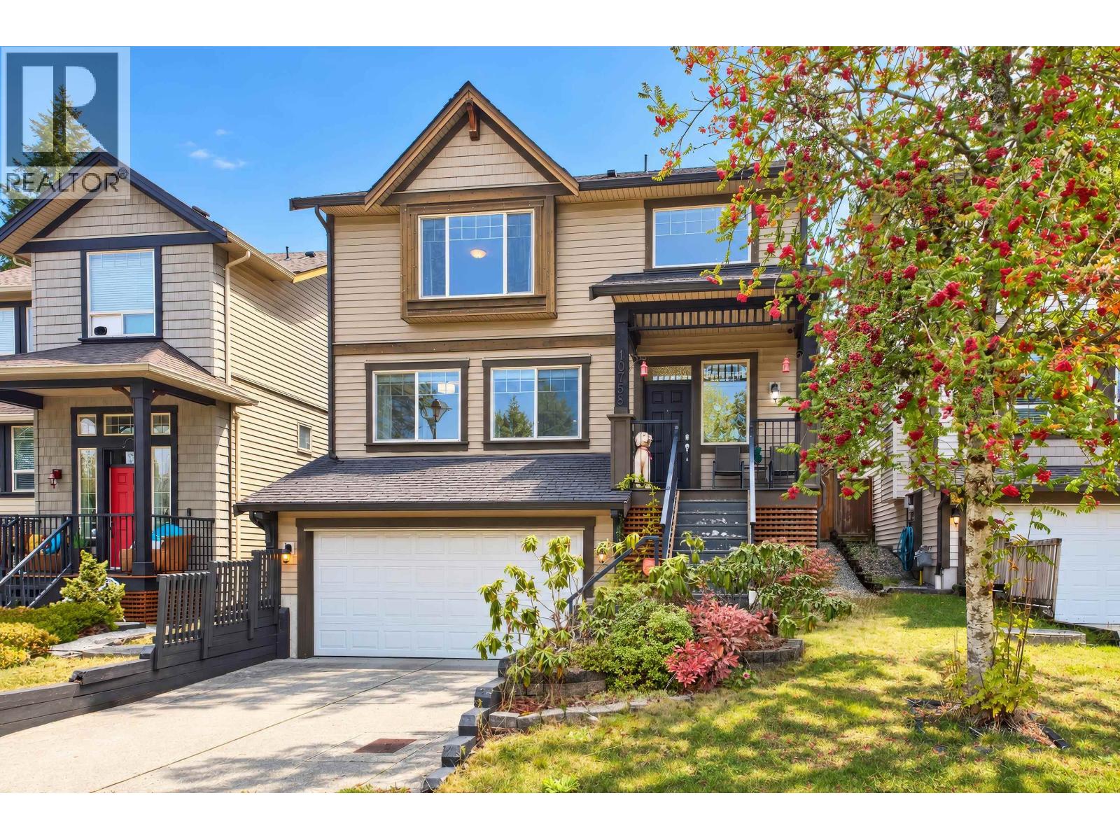
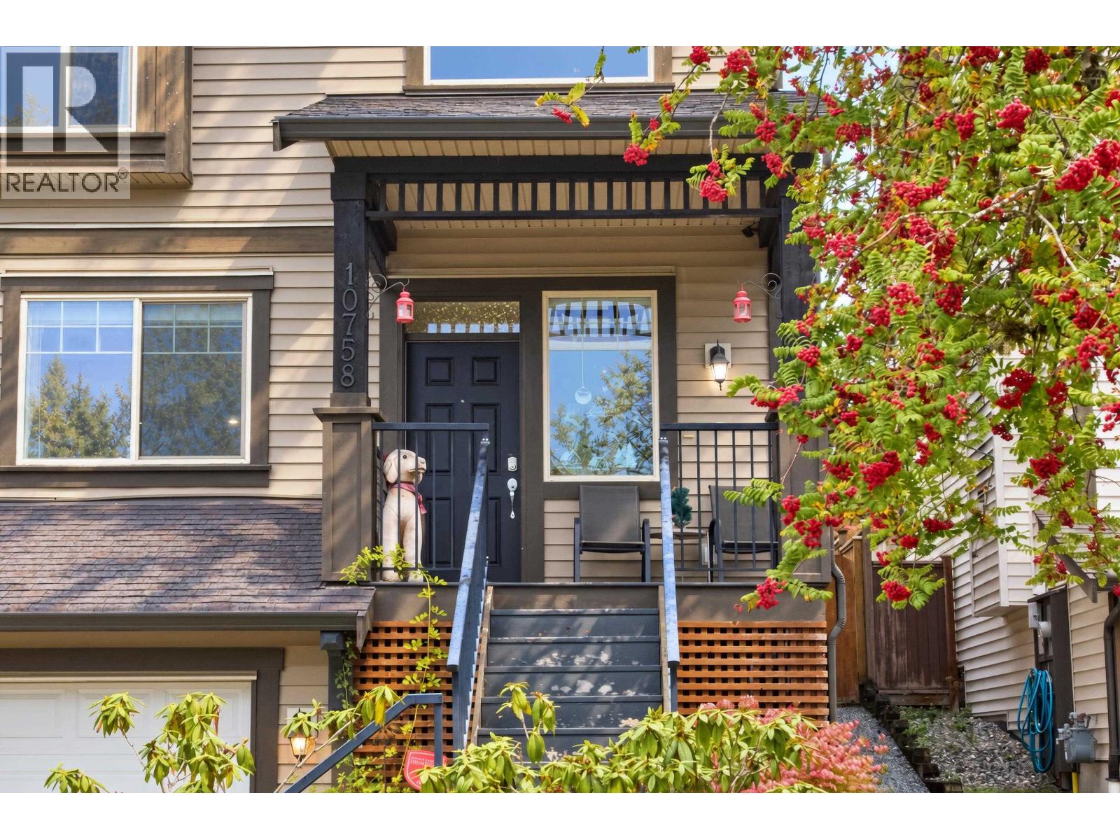
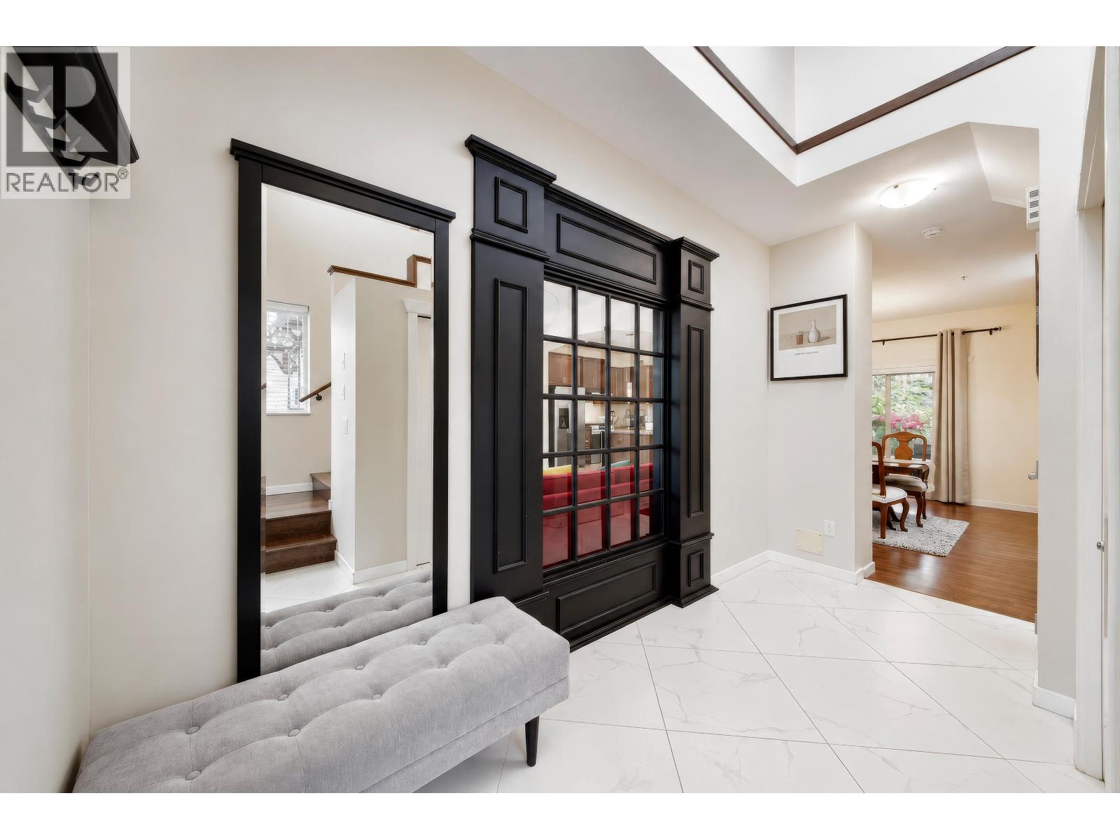
Enter an interest rate to see your estimated monthly payment.Welcome to Highland Vistas! This inviting home sits on a quiet cul-de-sac with a private, beautifully landscaped backyard and a 24' x 16' covered deck with BBQ gas line-perfect for relaxing or entertaining. Bright, open great-room layout with vaulted ceilings, built-in surround sound, maple kitchen with granite counters, island, breakfast bar and stainless steel appliances. Spacious living room with gas fireplace. Upstairs features a generous primary bedroom with walk-in closet and ensuite, plus two bedrooms with engineered hardwood. The lower level offers a 4th bedroom and flexible family/games room. New heat pump with A/C and new fence, built-in vacuum, and engineered hardwood stairs. Close to schools, parks and trails. A wonderful place to call home! (id:31684)
| 2 days ago | Listing updated with changes from the MLS® | |
| 2 days ago | Status changed to Active | |
| a week ago | Listing first seen on site |


The trademarks MLS®, Multiple Listing Service® and the associated logos are owned by The Canadian Real Estate Association (CREA) and identify the quality of services provided by real estate professionals who are members of CREA. Used under license.
The trademarks REALTOR®, REALTORS®, and the REALTOR® logo are controlled by The Canadian Real Estate Association (CREA) and identify real estate professionals who are members of CREA. These trademarks are owned or controlled by The Canadian Real Estate Association (CREA) and identify real estate professionals who are members of CREA (REALTOR®) and/or the quality of services they provide (MLS®).
This REALTOR.ca listing content is owned and licensed by REALTOR® members of The Canadian Real Estate Association.
