

12214 211 STREETMaple Ridge, BC V2X 8C9
Mortgage Calculator
Monthly Payment (Est.)
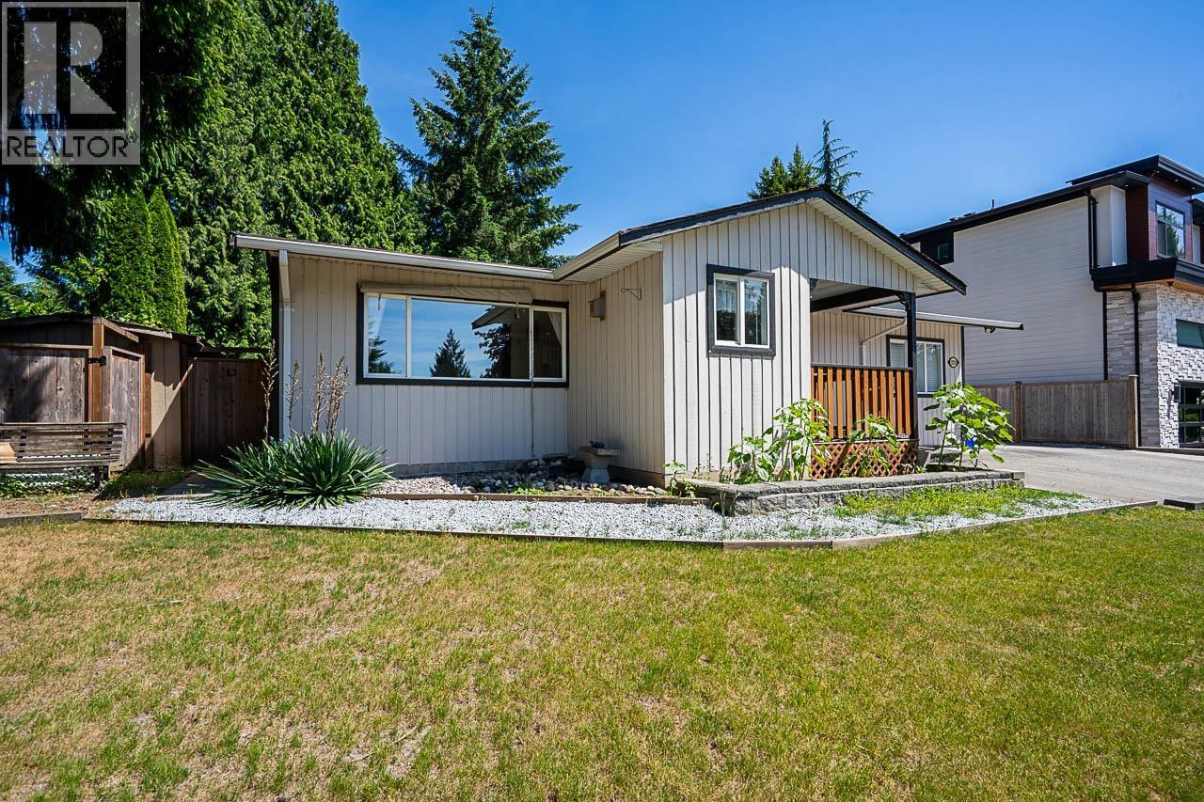
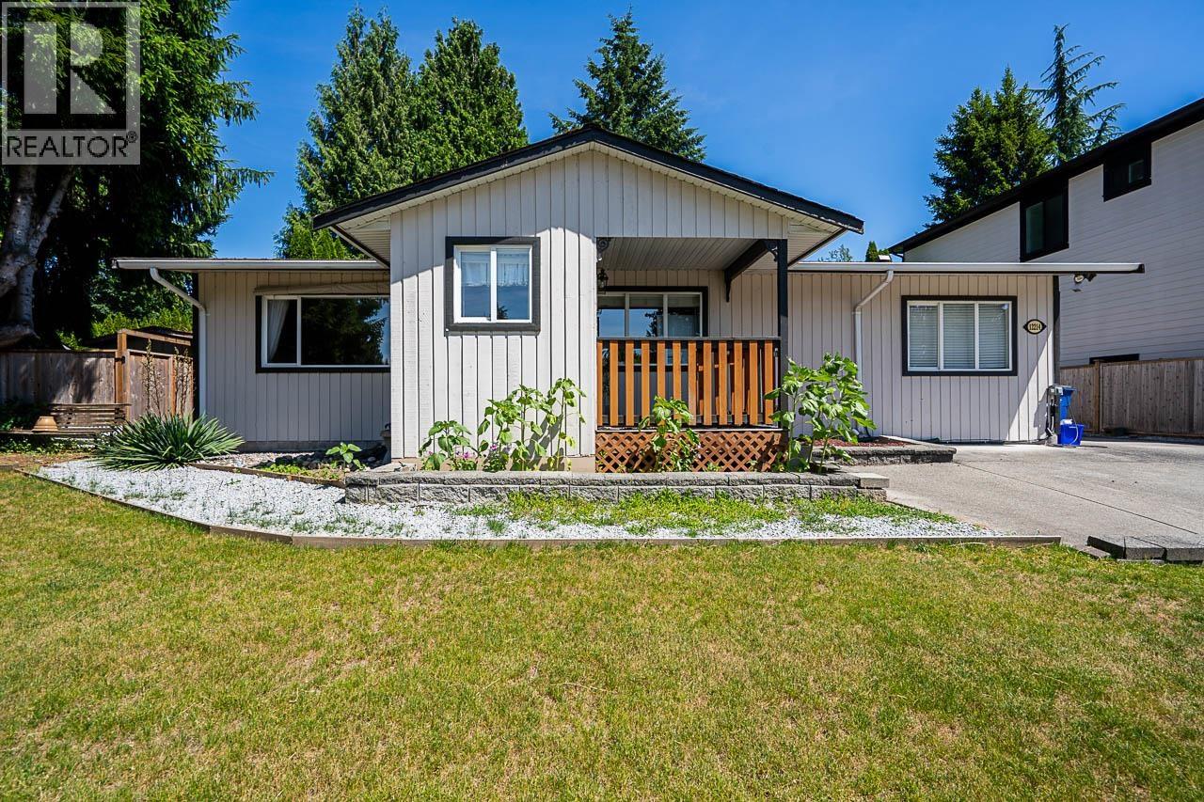
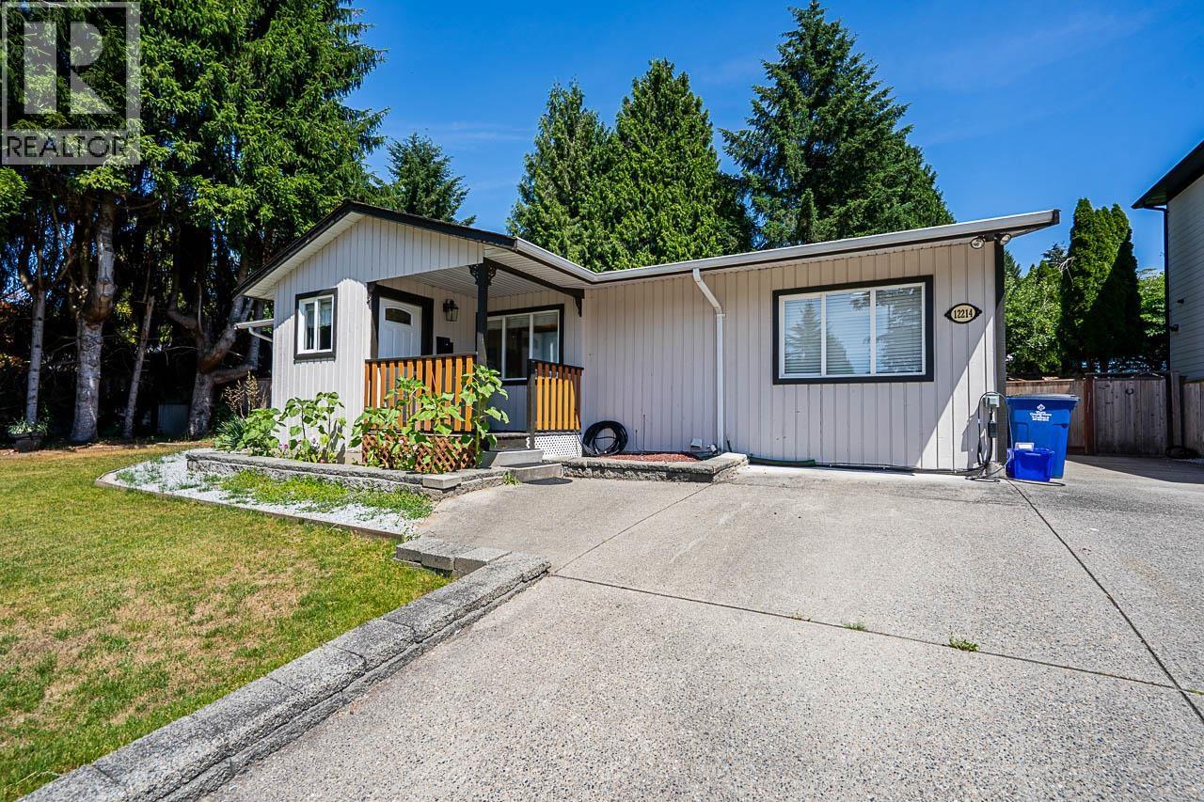
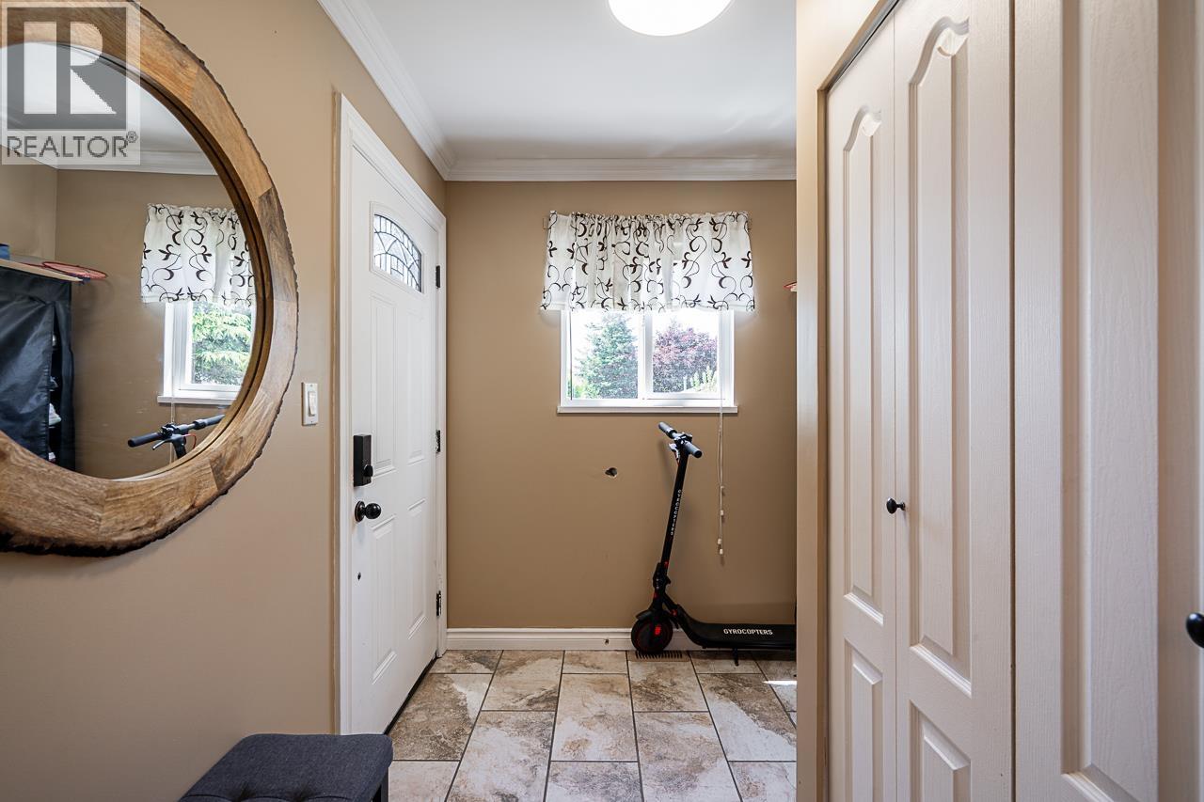
Enter an interest rate to see your estimated monthly payment.This charming 1,400+ sqft rancher is sure to wow you with its bright and airy atmosphere throughout. The open living room and dining room, complete with a cozy electric fireplace, make it perfect for entertaining. Off the kitchen, you will find an expansive covered deck that is sure to impress, providing year-round enjoyment. The home features three generous-sized bedrooms and extra flex space, ensuring tons of storage. Some updates have been made, including a lovely main bathroom. The lush backyard offers tons of privacy and is fully fenced for pets. For those with a green thumb, there is a shed and a greenhouse, and a hot tub is also included. This home is perfect for a first-time buyer or someone looking to downsize, and it boasts a great location. Easy To Show. (id:31684)
| 2 days ago | Listing updated with changes from the MLS® | |
| 4 days ago | Status changed to Active | |
| a week ago | Listing first seen on site |


The trademarks MLS®, Multiple Listing Service® and the associated logos are owned by The Canadian Real Estate Association (CREA) and identify the quality of services provided by real estate professionals who are members of CREA. Used under license.
The trademarks REALTOR®, REALTORS®, and the REALTOR® logo are controlled by The Canadian Real Estate Association (CREA) and identify real estate professionals who are members of CREA. These trademarks are owned or controlled by The Canadian Real Estate Association (CREA) and identify real estate professionals who are members of CREA (REALTOR®) and/or the quality of services they provide (MLS®).
This REALTOR.ca listing content is owned and licensed by REALTOR® members of The Canadian Real Estate Association.
