

25 5988 HASTINGS STREETBurnaby, BC V5B 1R6
Mortgage Calculator
Monthly Payment (Est.)
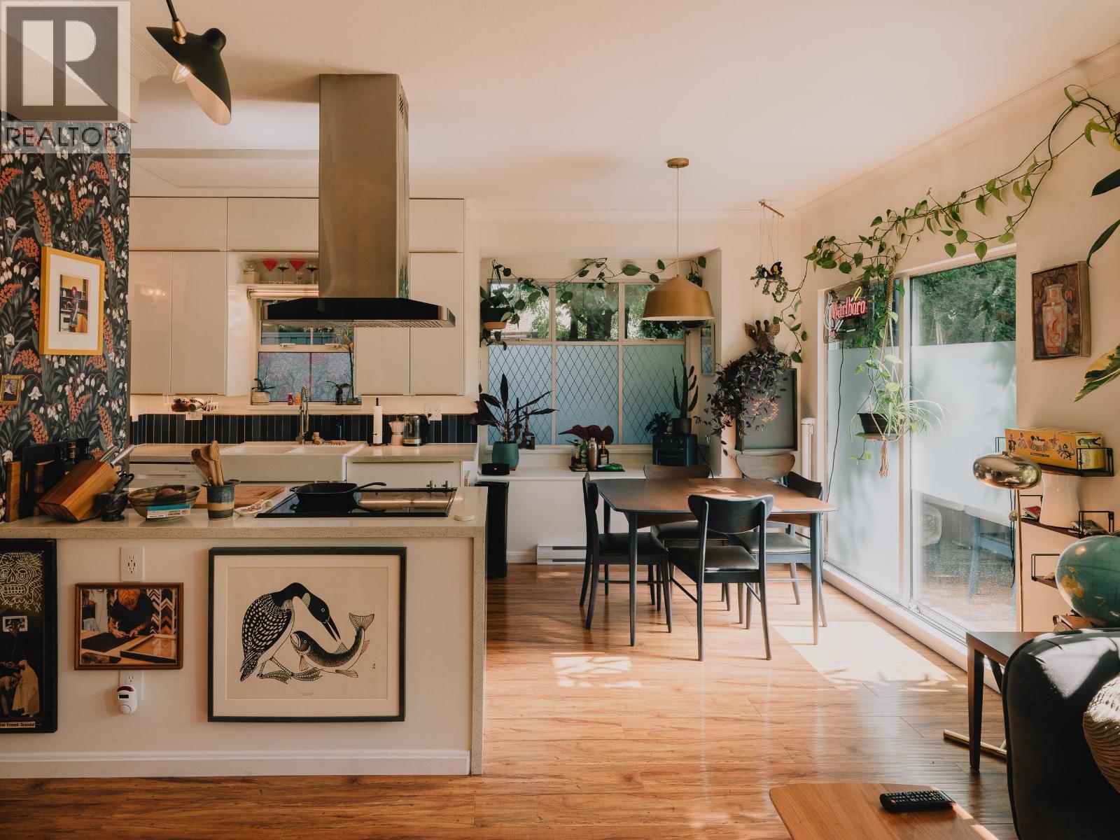
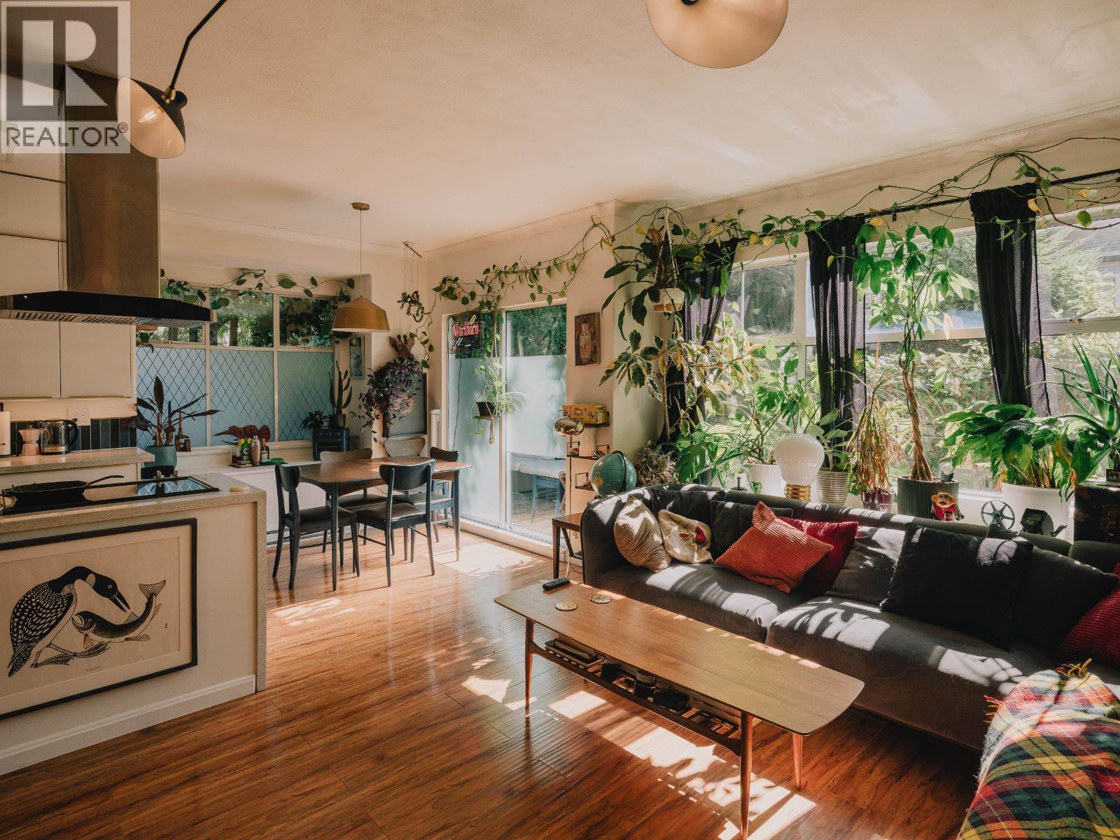
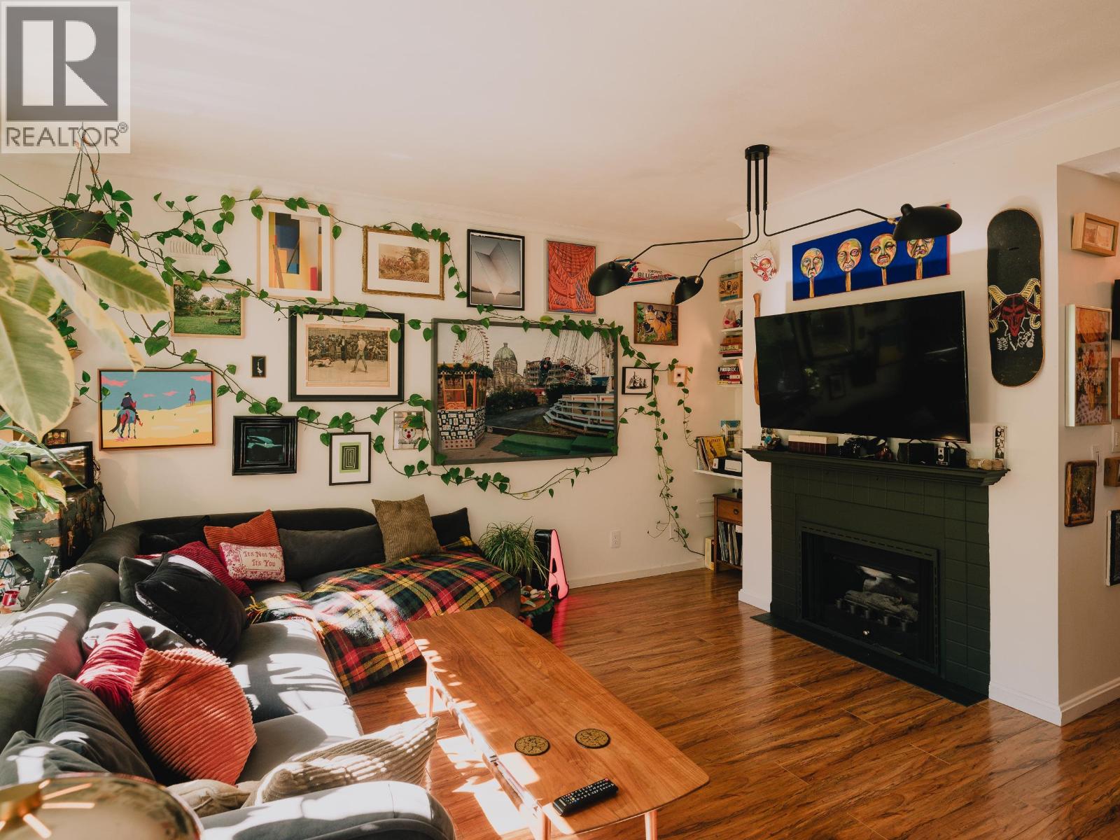
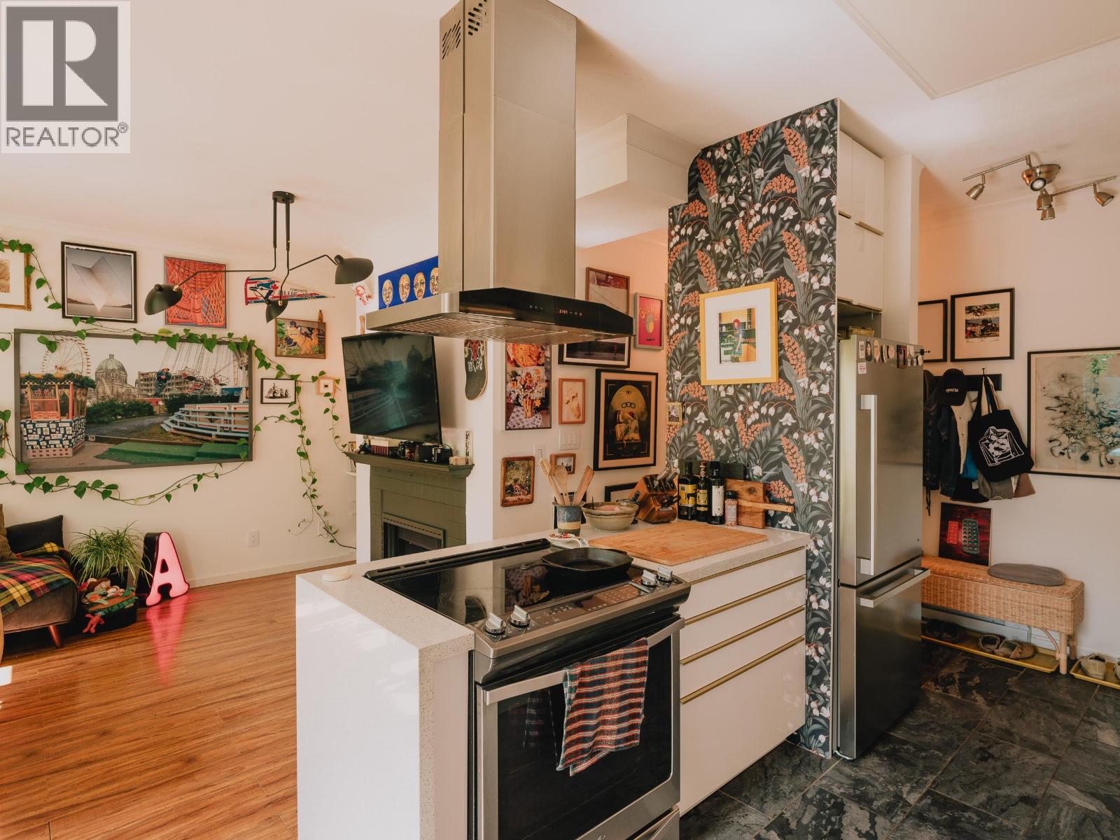
Enter an interest rate to see your estimated monthly payment.A quiet, ground-level home surrounded by green. Set within Saturna, this one-bedroom residence offers 760 square feet of open living with a rare townhome-style entrance and a generous wraparound terrace and garden. Southeast exposure brings natural light throughout, while mature landscaping creates a sense of privacy from the street. Inside, an updated kitchen opens to a spacious living area with a dedicated work nook and gas fireplace. The bedroom is generously scaled with a walk-in closet, complemented by substantial in-suite storage and secure parking. A considered alternative to conventional apartment living, with the ease of stepping directly outside. (id:31684)
| 10 hours ago | Listing updated with changes from the MLS® | |
| 21 hours ago | Status changed to Active | |
| a week ago | Listing first seen on site |


The trademarks MLS®, Multiple Listing Service® and the associated logos are owned by The Canadian Real Estate Association (CREA) and identify the quality of services provided by real estate professionals who are members of CREA. Used under license.
The trademarks REALTOR®, REALTORS®, and the REALTOR® logo are controlled by The Canadian Real Estate Association (CREA) and identify real estate professionals who are members of CREA. These trademarks are owned or controlled by The Canadian Real Estate Association (CREA) and identify real estate professionals who are members of CREA (REALTOR®) and/or the quality of services they provide (MLS®).
This REALTOR.ca listing content is owned and licensed by REALTOR® members of The Canadian Real Estate Association.
