

8061 MCGREGOR AVENUEBurnaby, BC V5J 4H7
Mortgage Calculator
Monthly Payment (Est.)
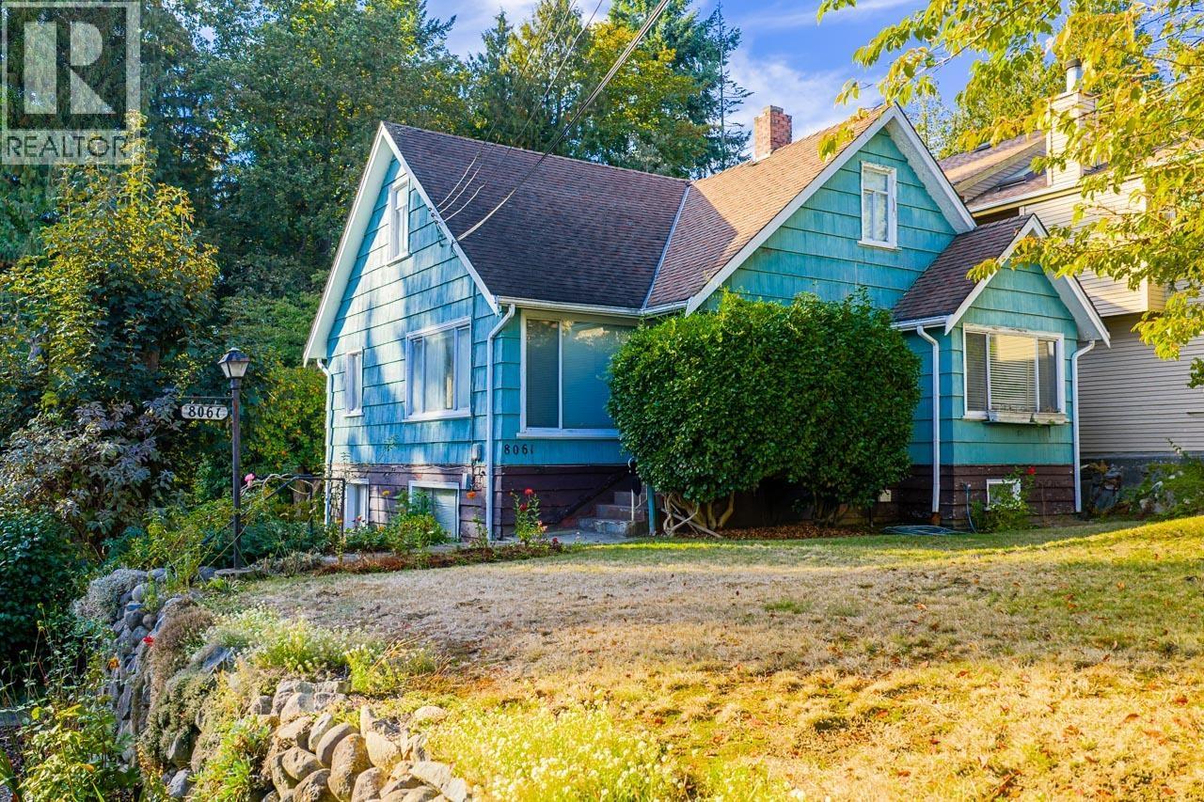
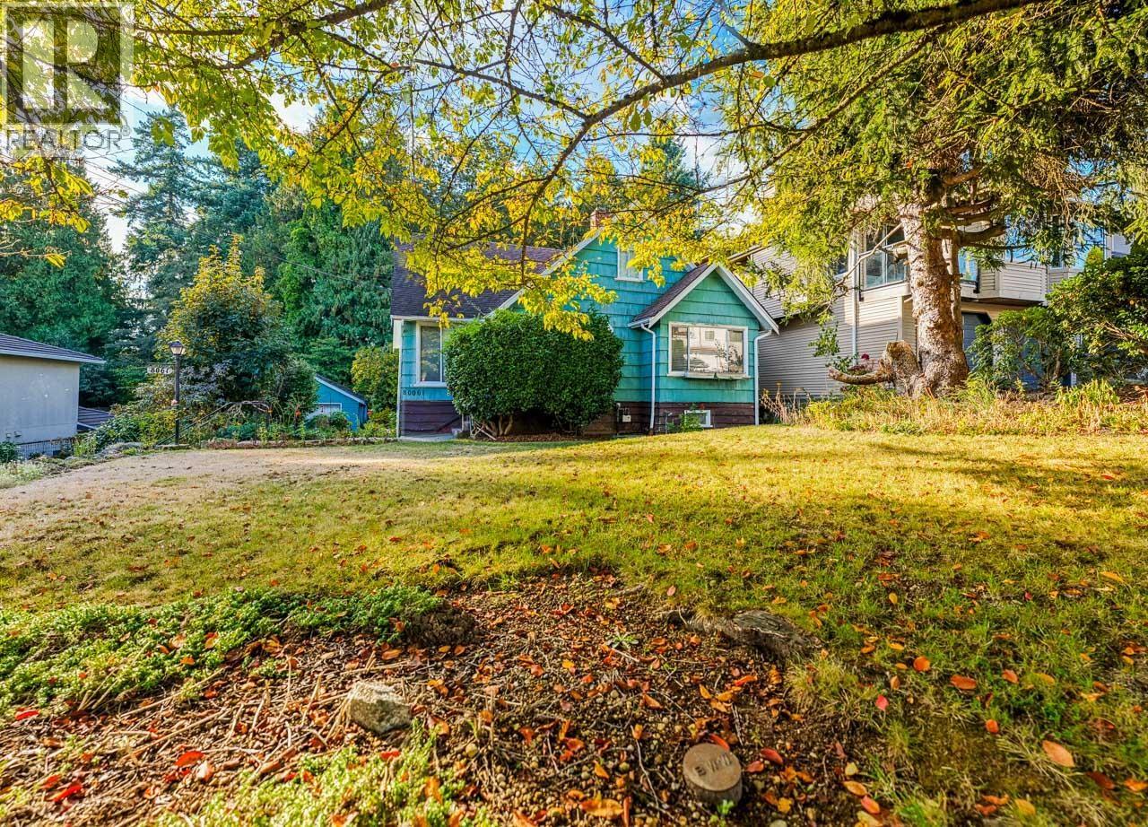
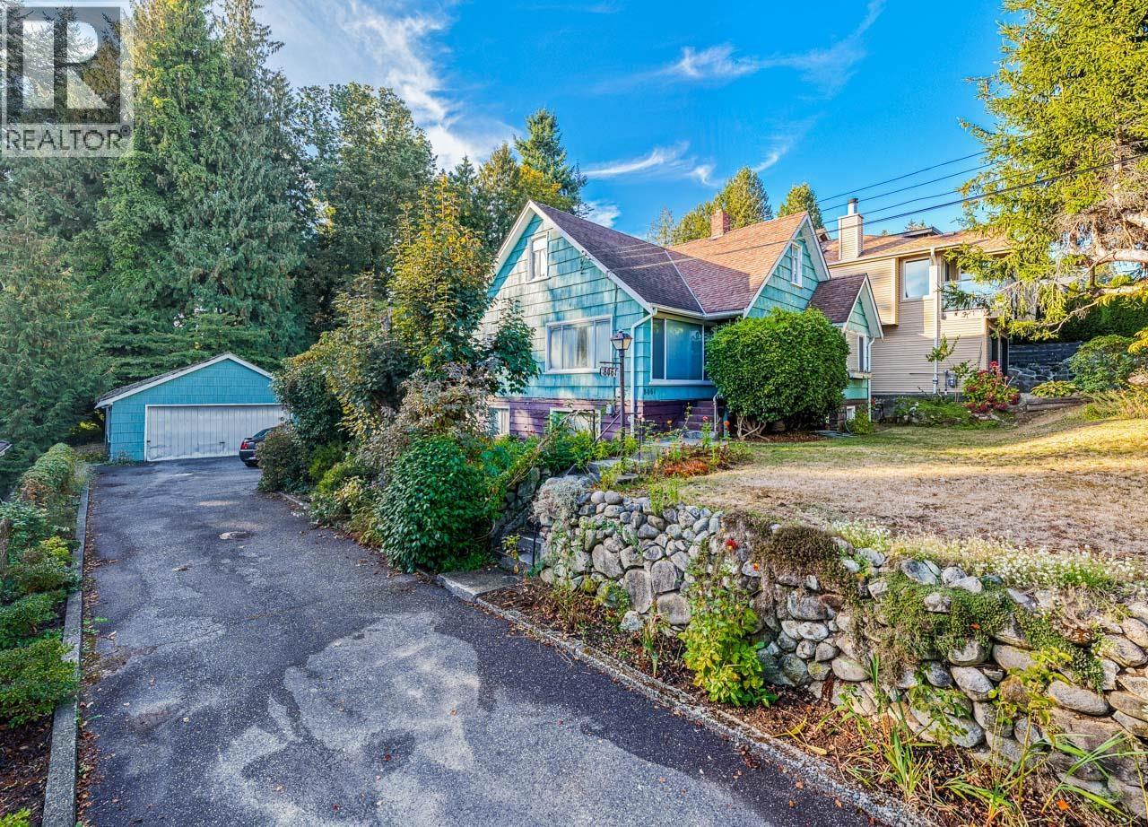
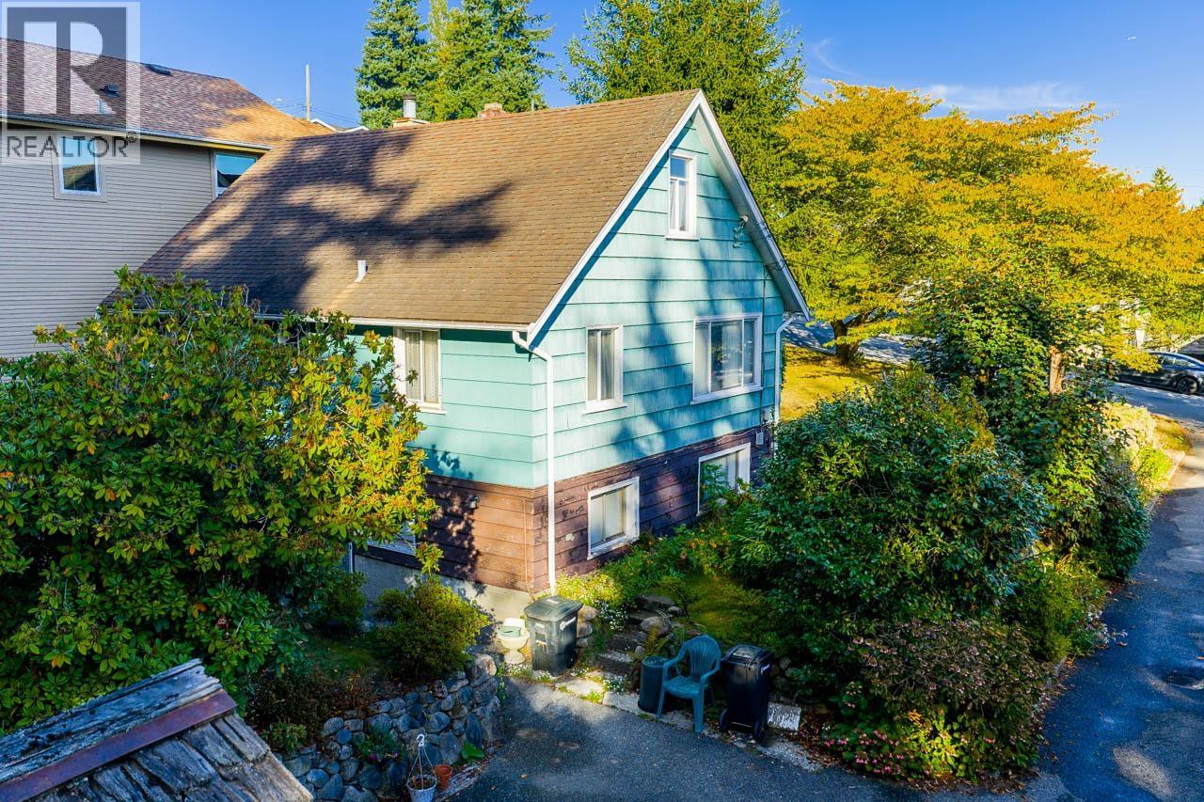
Enter an interest rate to see your estimated monthly payment.ATTENTION DEVELOPERS! Prime opportunity on a massive 9,871 square ft lot (68´ x 145´) with R1 zoning, allowing potential for a duplex, triplex, or fourplex development with up to 40% lot coverage for a 4-unit project (buyer to verify with City of Burnaby). This exceptional property backs onto Frogger´s Creek Ravine Park, offering peaceful forest and nature views. Walk to Alta Vista Park, Frogger´s Creek Park & Playground, Buy-Low Foods, Anytime Fitness, Subway, and other shops and dining. Minutes to Riverway Sports Complex & Golf Course, Michael J. Fox Theatre, Cactus Club, Canadian Tire, Save-On-Foods, Starbucks, Cobs Bread, Winners, and more. Only a 5-minute drive to Metrotown. School Catchments: Nelson Elementary & Burnaby South Secondary; French: Marlborough Elementary & Moscrop Secondary. (id:31684)
| yesterday | Listing updated with changes from the MLS® | |
| yesterday | Status changed to Active | |
| a week ago | Listing first seen on site |


The trademarks MLS®, Multiple Listing Service® and the associated logos are owned by The Canadian Real Estate Association (CREA) and identify the quality of services provided by real estate professionals who are members of CREA. Used under license.
The trademarks REALTOR®, REALTORS®, and the REALTOR® logo are controlled by The Canadian Real Estate Association (CREA) and identify real estate professionals who are members of CREA. These trademarks are owned or controlled by The Canadian Real Estate Association (CREA) and identify real estate professionals who are members of CREA (REALTOR®) and/or the quality of services they provide (MLS®).
This REALTOR.ca listing content is owned and licensed by REALTOR® members of The Canadian Real Estate Association.
