

1701 6823 STATION HILL DRIVEBurnaby, BC V3N 0A9
Mortgage Calculator
Monthly Payment (Est.)
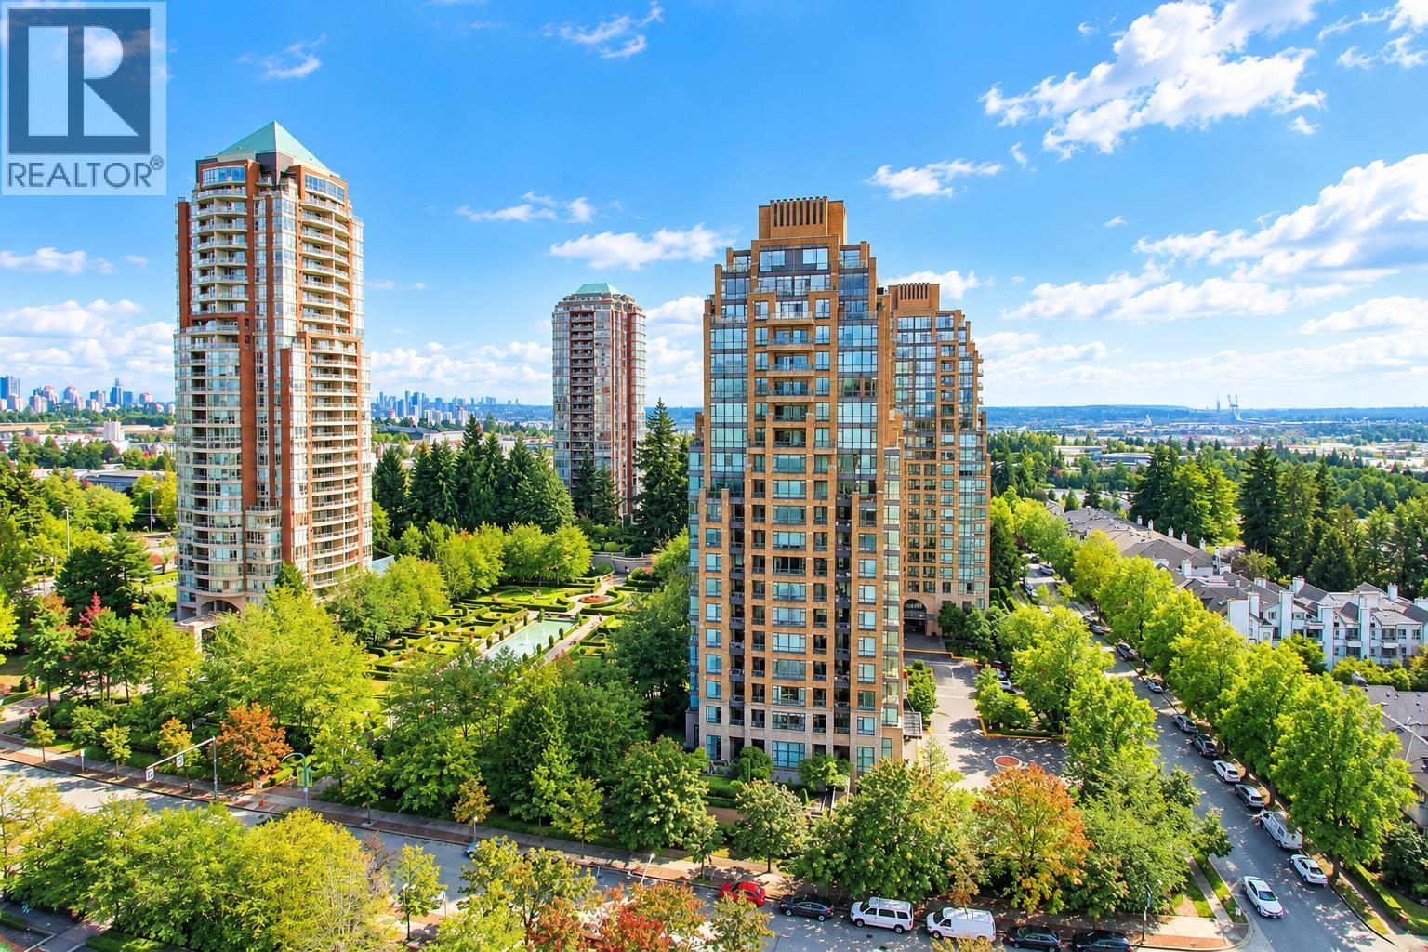
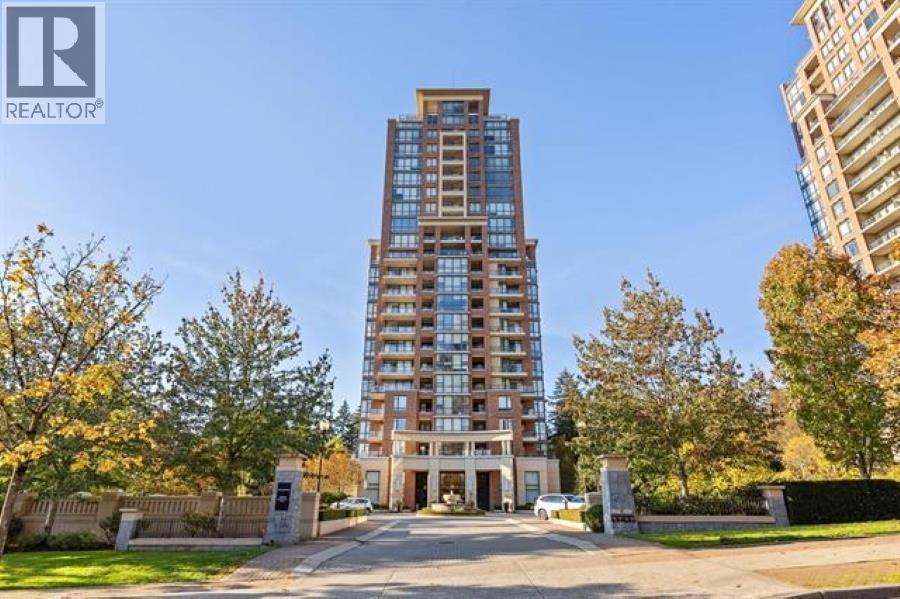
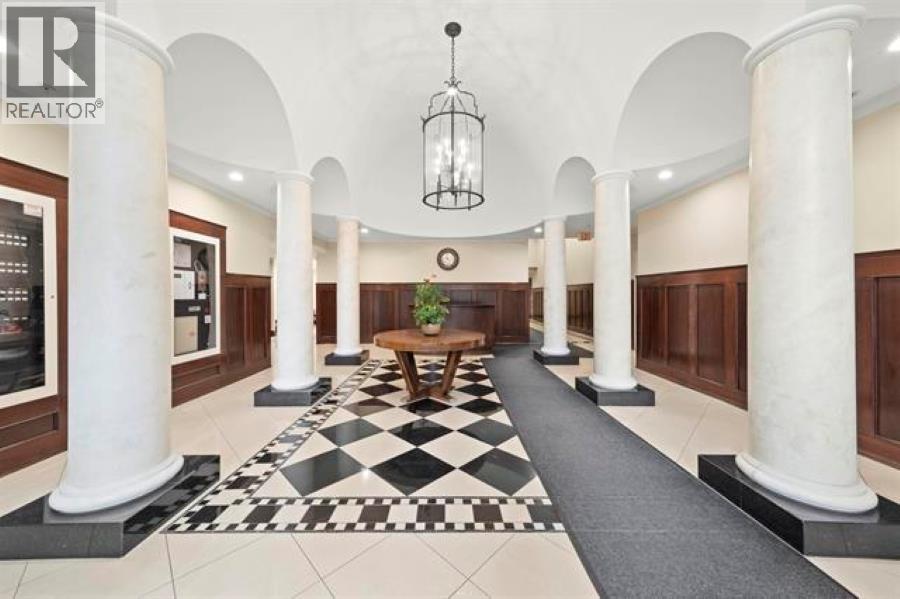
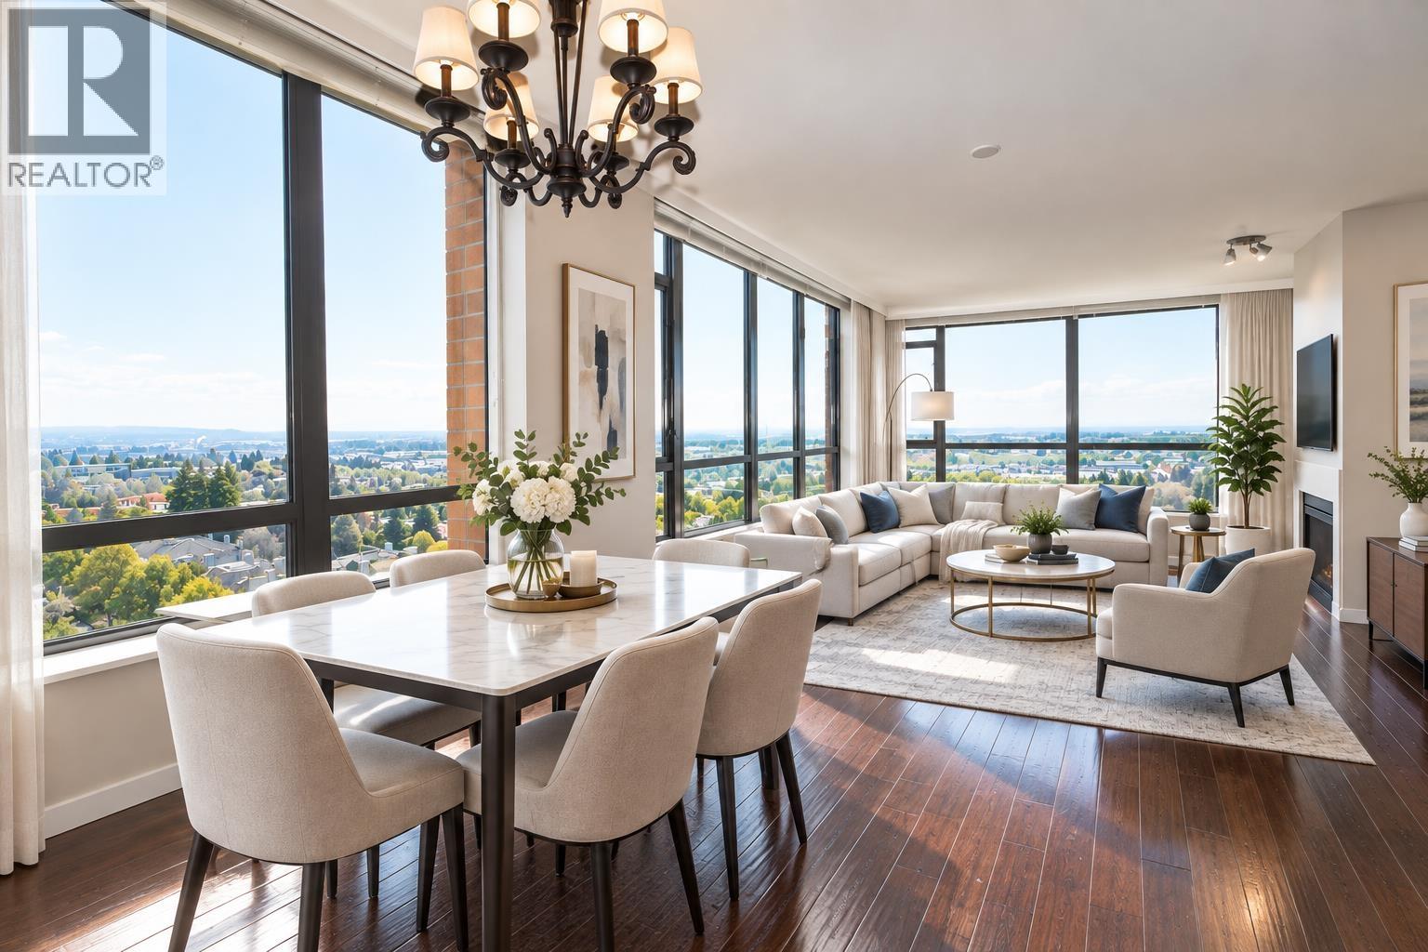
Enter an interest rate to see your estimated monthly payment.Welcome to BELVEDERE, the final edition at City-in-the-Park, a sought-after 24-storey residence with only 114 homes, surrounded by beautifully landscaped gardens and Byrne Creek Ravine Park. This rare SE-corner 3-bedroom home offers 9' ceilings, oversized windows, two balconies, and spectacular panoramic views of Metrotown, Richmond, gardens, and lush greenery. Enjoy resort-style amenities including a hot tub, fitness centre, theatre room, library, games room, and lounge. Ideally located minutes from SkyTrain, shopping, schools, parks, and everyday conveniences. A rare opportunity to own a spacious home in one of the area's most distinctive park-side communities. (id:31684)
| yesterday | Listing updated with changes from the MLS® | |
| 3 days ago | Status changed to Active | |
| 2 weeks ago | Listing first seen on site |


The trademarks MLS®, Multiple Listing Service® and the associated logos are owned by The Canadian Real Estate Association (CREA) and identify the quality of services provided by real estate professionals who are members of CREA. Used under license.
The trademarks REALTOR®, REALTORS®, and the REALTOR® logo are controlled by The Canadian Real Estate Association (CREA) and identify real estate professionals who are members of CREA. These trademarks are owned or controlled by The Canadian Real Estate Association (CREA) and identify real estate professionals who are members of CREA (REALTOR®) and/or the quality of services they provide (MLS®).
This REALTOR.ca listing content is owned and licensed by REALTOR® members of The Canadian Real Estate Association.
