

1541 HOWARD AVENUEBurnaby, BC V5B 3S2
Mortgage Calculator
Monthly Payment (Est.)
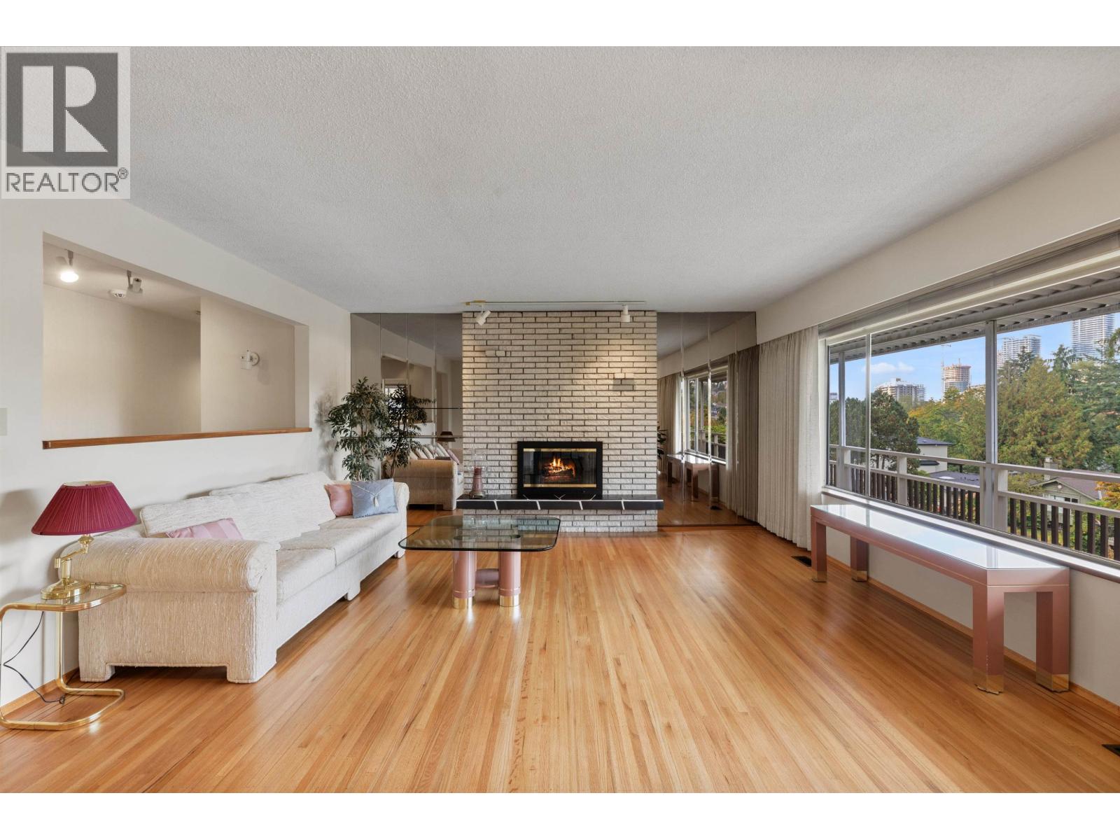
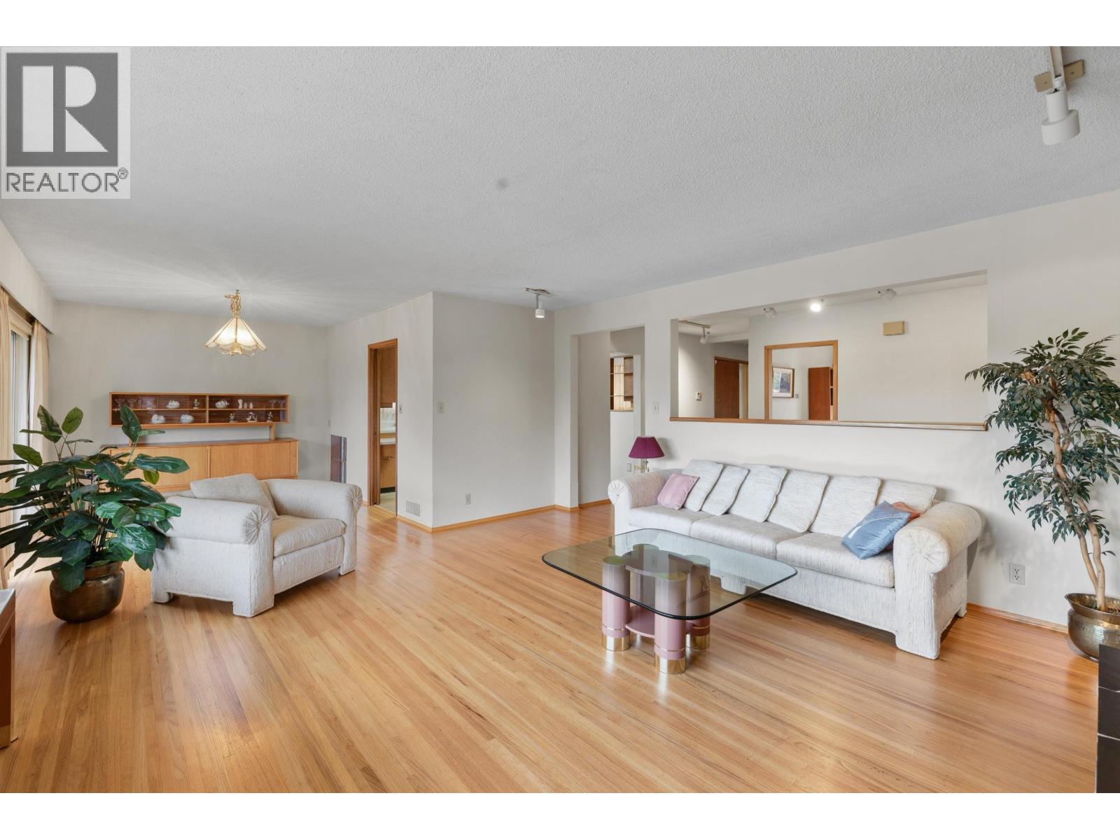
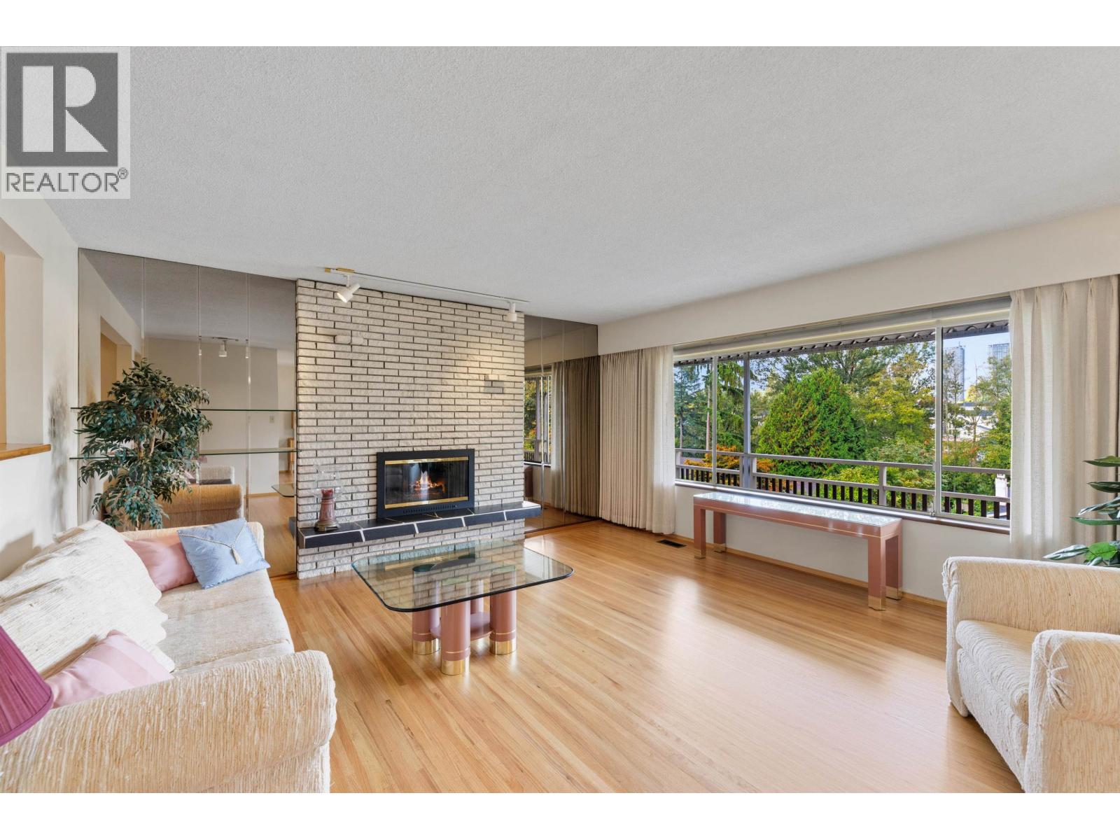
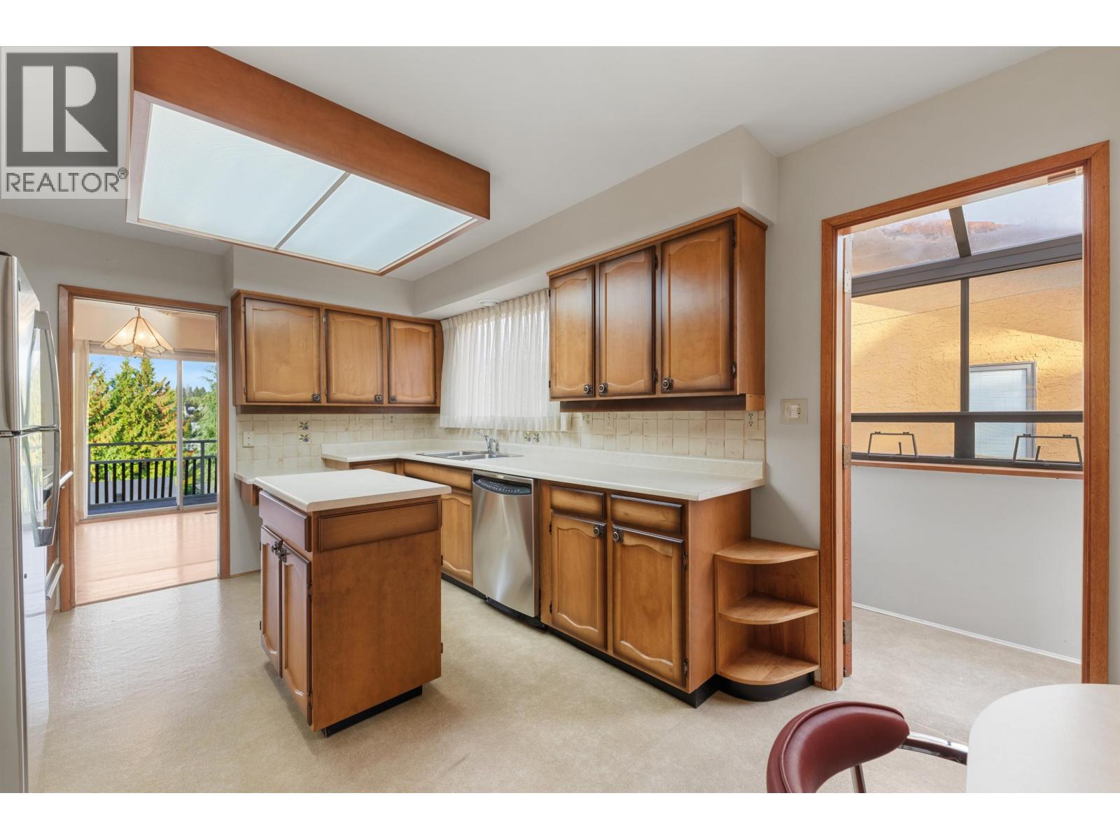
Enter an interest rate to see your estimated monthly payment.RARE NORTH BURNABY OPPORTUNITY! Welcome to 1541 Howard Ave! A MUST SEE charming 5-bedroom, 3-bathroom home situated on a generous 6840 sqft lot in the highly sought-after Parkcrest neighborhood. Meticulously maintained by its original owner, this spacious two-storey home offers exceptional potential for comfortable family living, rental income or future development (R1 Zoning). Enjoy the bright west-facing balcony overlooking a park-like backyard with beautiful city views. Ideally located just minutes from The Amazing Brentwood, Holdom SkyTrain Station, Kensington Park, Burnaby Lake, Parkcrest Elementary School, Burnaby North Secondary and Alpha Secondary. Large lot, great location, endless possibilities - don't miss your chance to OWN THIS RARE GEM! OPEN HOUSE: Monday, Oct 12th 1pm-3pm (id:31684)
| 7 days ago | Listing updated with changes from the MLS® | |
| 7 days ago | Status changed to Active | |
| 2 weeks ago | Listing first seen on site |


The trademarks MLS®, Multiple Listing Service® and the associated logos are owned by The Canadian Real Estate Association (CREA) and identify the quality of services provided by real estate professionals who are members of CREA. Used under license.
The trademarks REALTOR®, REALTORS®, and the REALTOR® logo are controlled by The Canadian Real Estate Association (CREA) and identify real estate professionals who are members of CREA. These trademarks are owned or controlled by The Canadian Real Estate Association (CREA) and identify real estate professionals who are members of CREA (REALTOR®) and/or the quality of services they provide (MLS®).
This REALTOR.ca listing content is owned and licensed by REALTOR® members of The Canadian Real Estate Association.
