

802 2288 ALPHA AVENUEBurnaby, BC V5C 0L9
Mortgage Calculator
Monthly Payment (Est.)
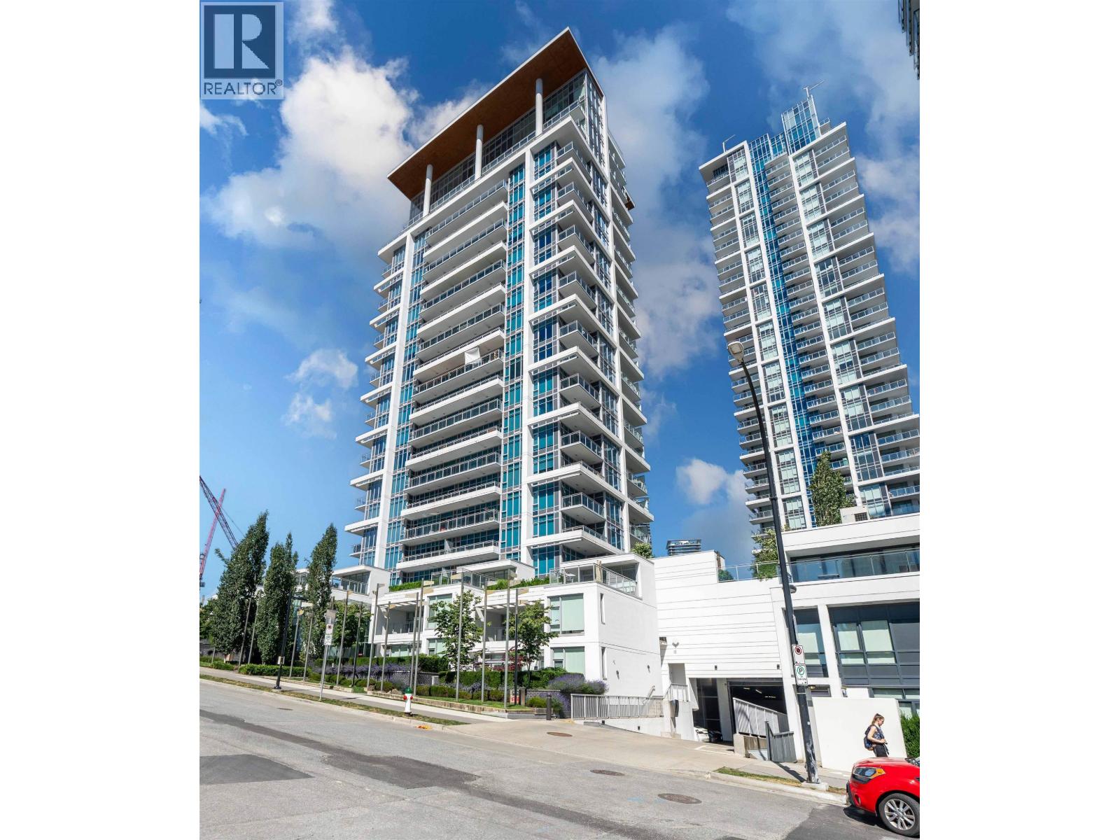
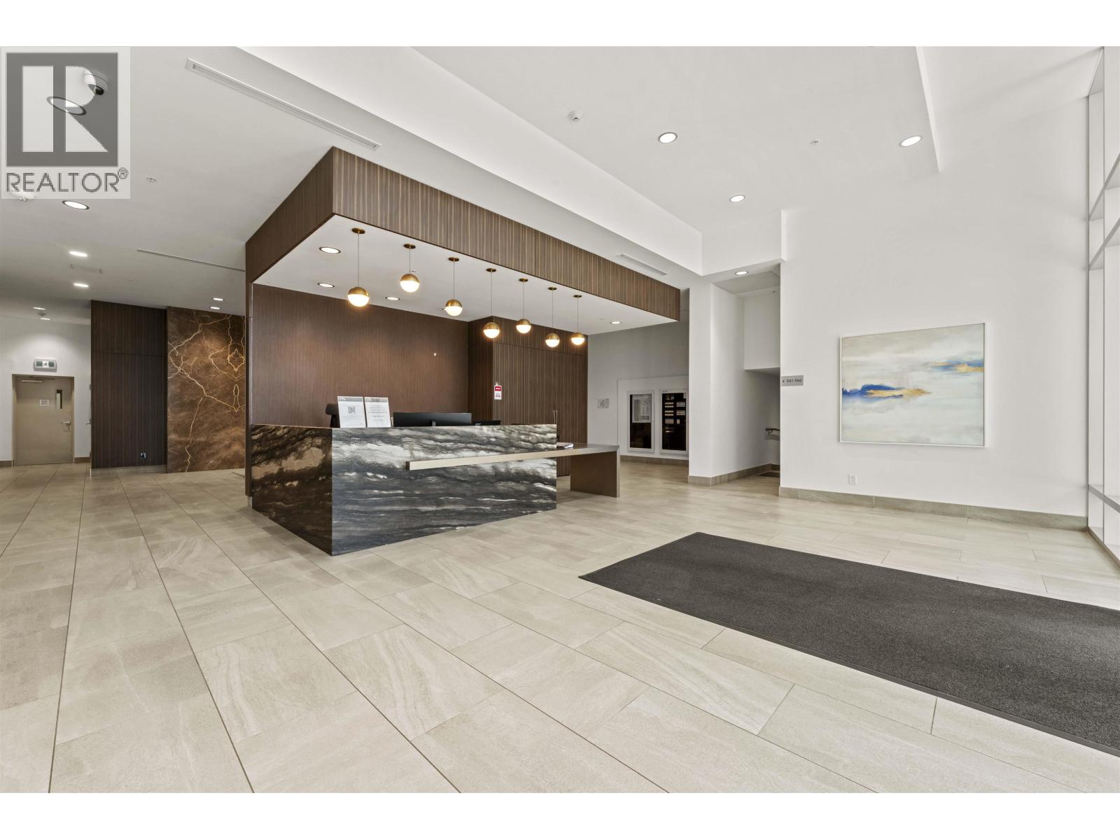
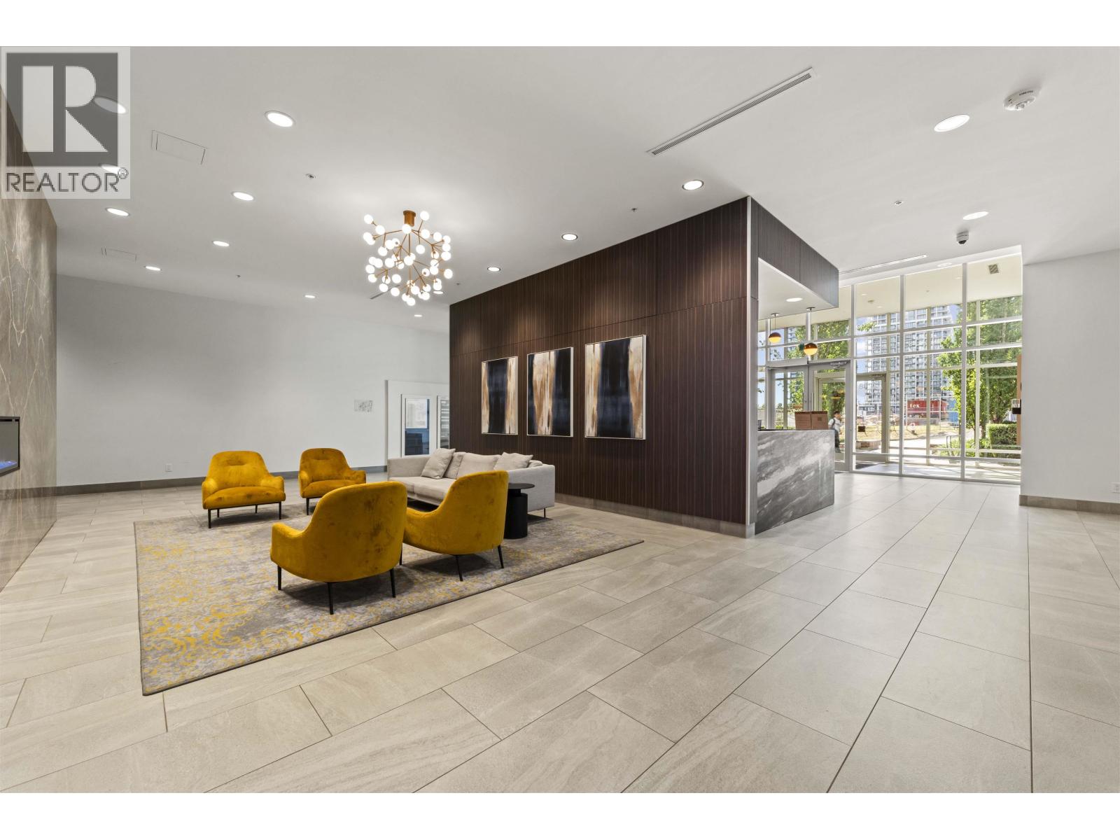
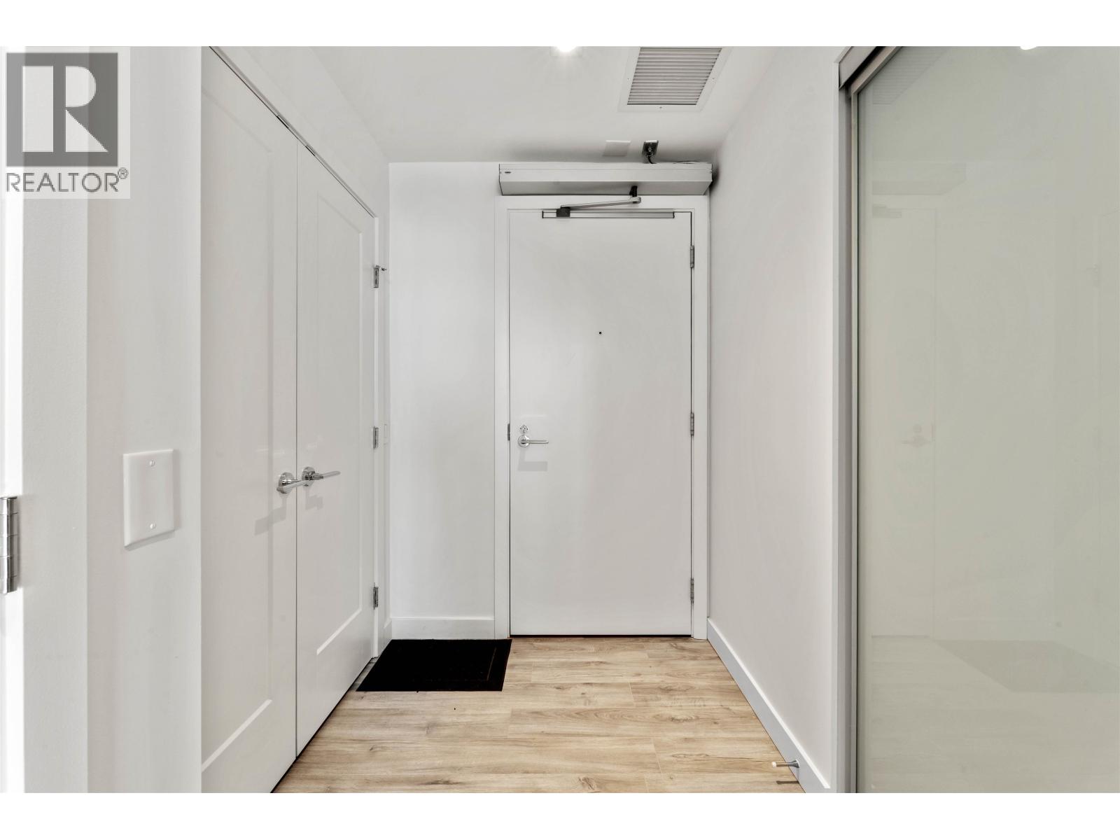
Enter an interest rate to see your estimated monthly payment.Highly functional 1-bedroom plus den adaptable home featuring an automatic entry door for enhanced accessibility. The gourmet kitchen is equipped with premium Miele appliances, a gas cooktop, and quartz countertops. Residents enjoy exceptional amenities, including concierge service, a fitness centre, outdoor BBQ area, and playground. Ideally located just steps from Brentwood SkyTrain Station, Costco, Whole Foods Market, shops, and restaurants, with convenient access to BCIT, major highways, and other key destinations. (id:31684)
| 2 weeks ago | Listing updated with changes from the MLS® | |
| 2 weeks ago | Listing first seen on site |


The trademarks MLS®, Multiple Listing Service® and the associated logos are owned by The Canadian Real Estate Association (CREA) and identify the quality of services provided by real estate professionals who are members of CREA. Used under license.
The trademarks REALTOR®, REALTORS®, and the REALTOR® logo are controlled by The Canadian Real Estate Association (CREA) and identify real estate professionals who are members of CREA. These trademarks are owned or controlled by The Canadian Real Estate Association (CREA) and identify real estate professionals who are members of CREA (REALTOR®) and/or the quality of services they provide (MLS®).
This REALTOR.ca listing content is owned and licensed by REALTOR® members of The Canadian Real Estate Association.
