

10574 239 STREETMaple Ridge, BC V2W 1X1
Mortgage Calculator
Monthly Payment (Est.)
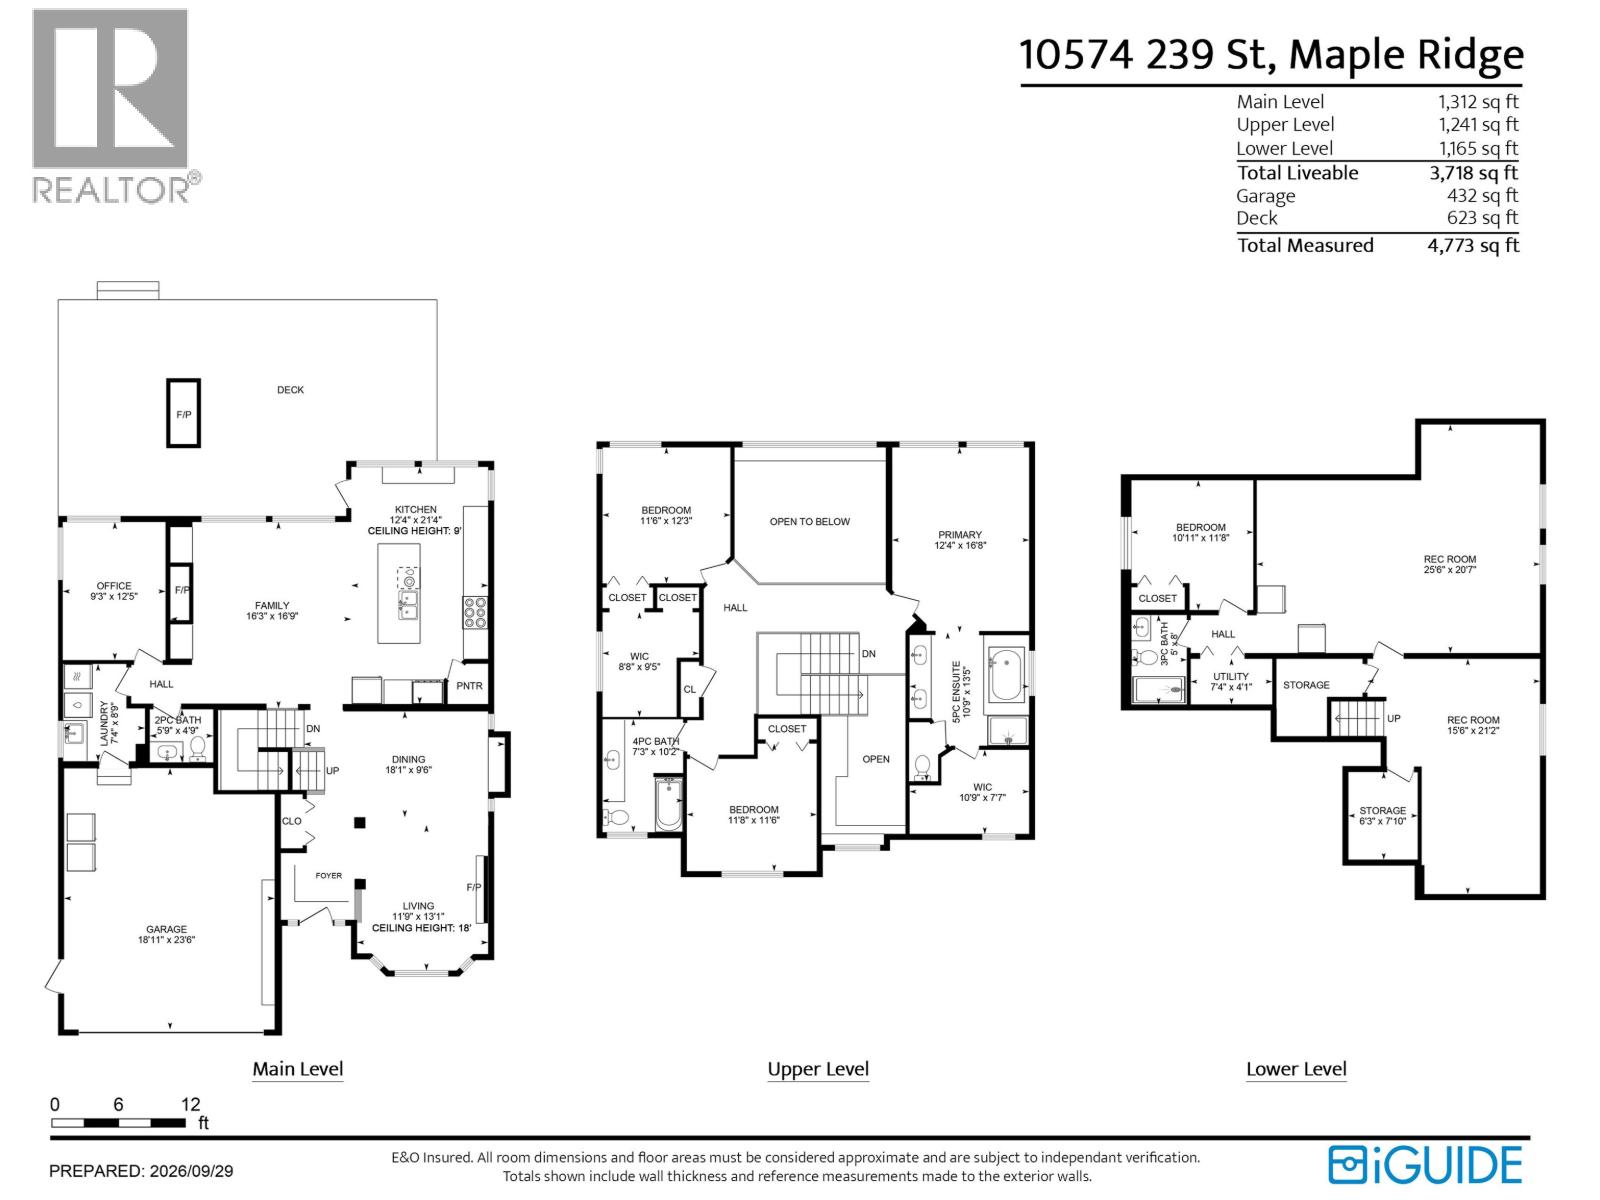
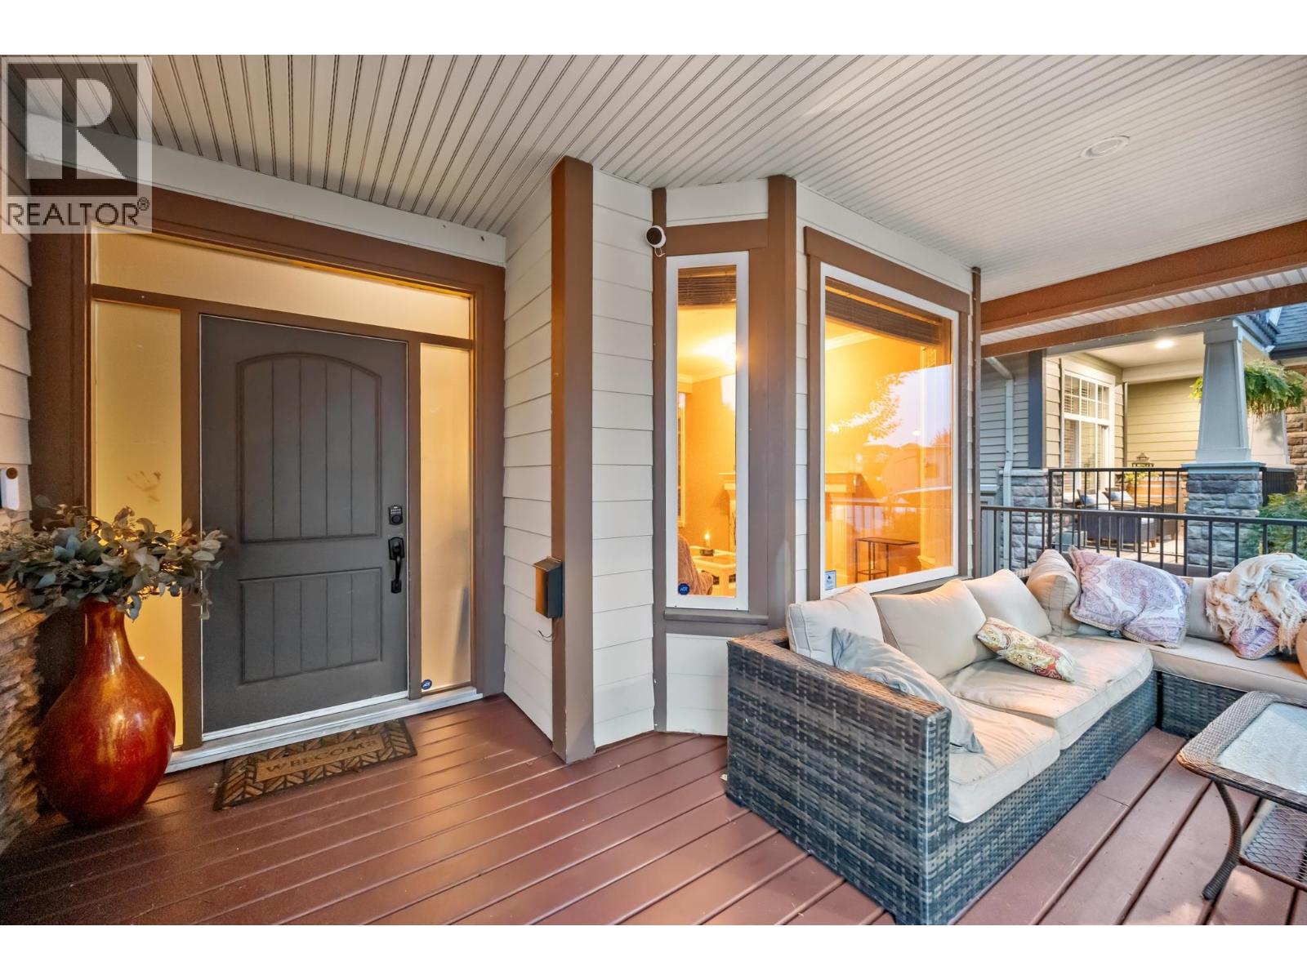
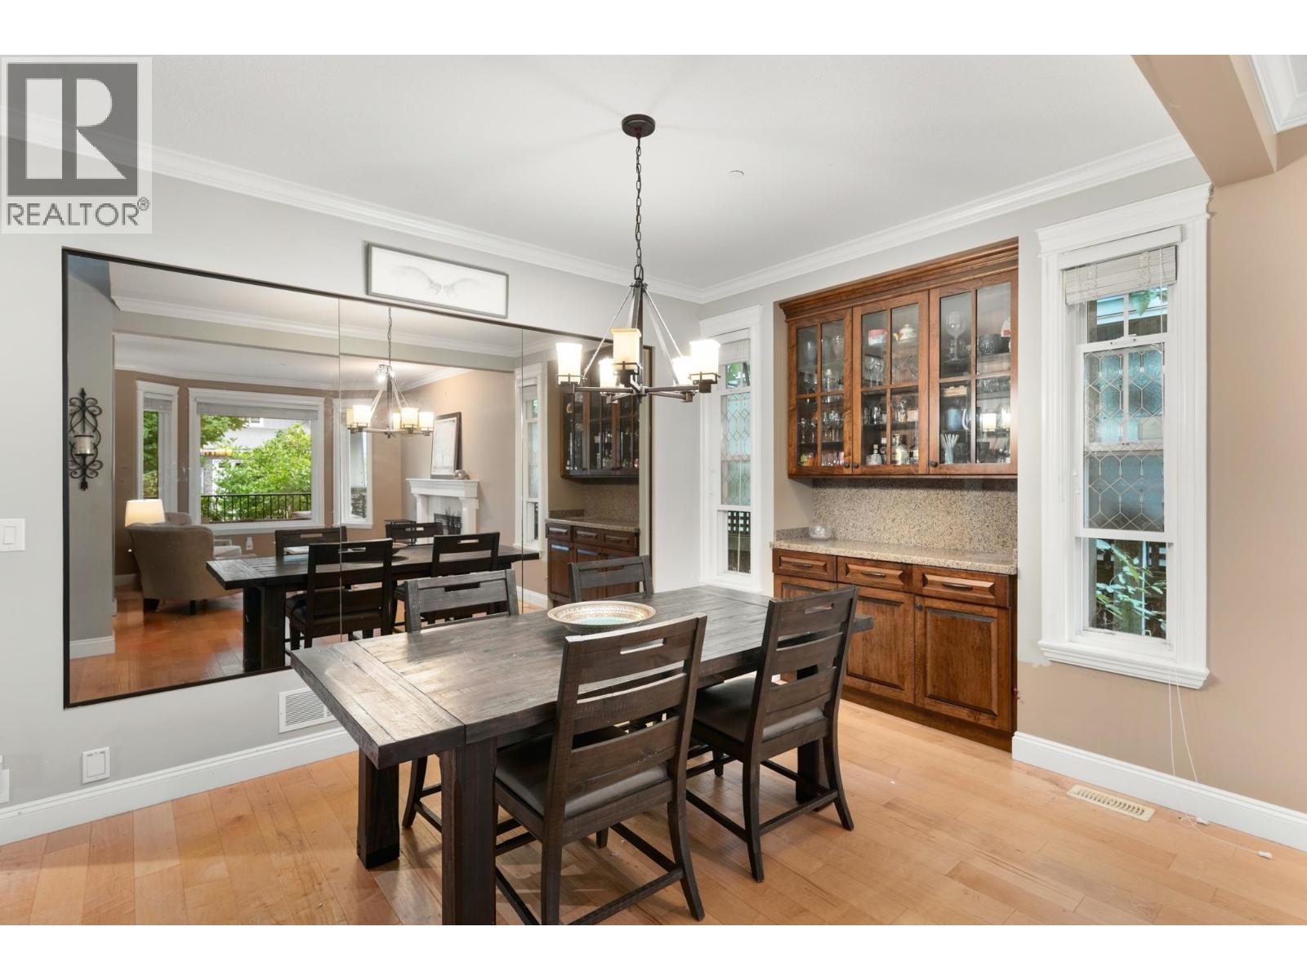
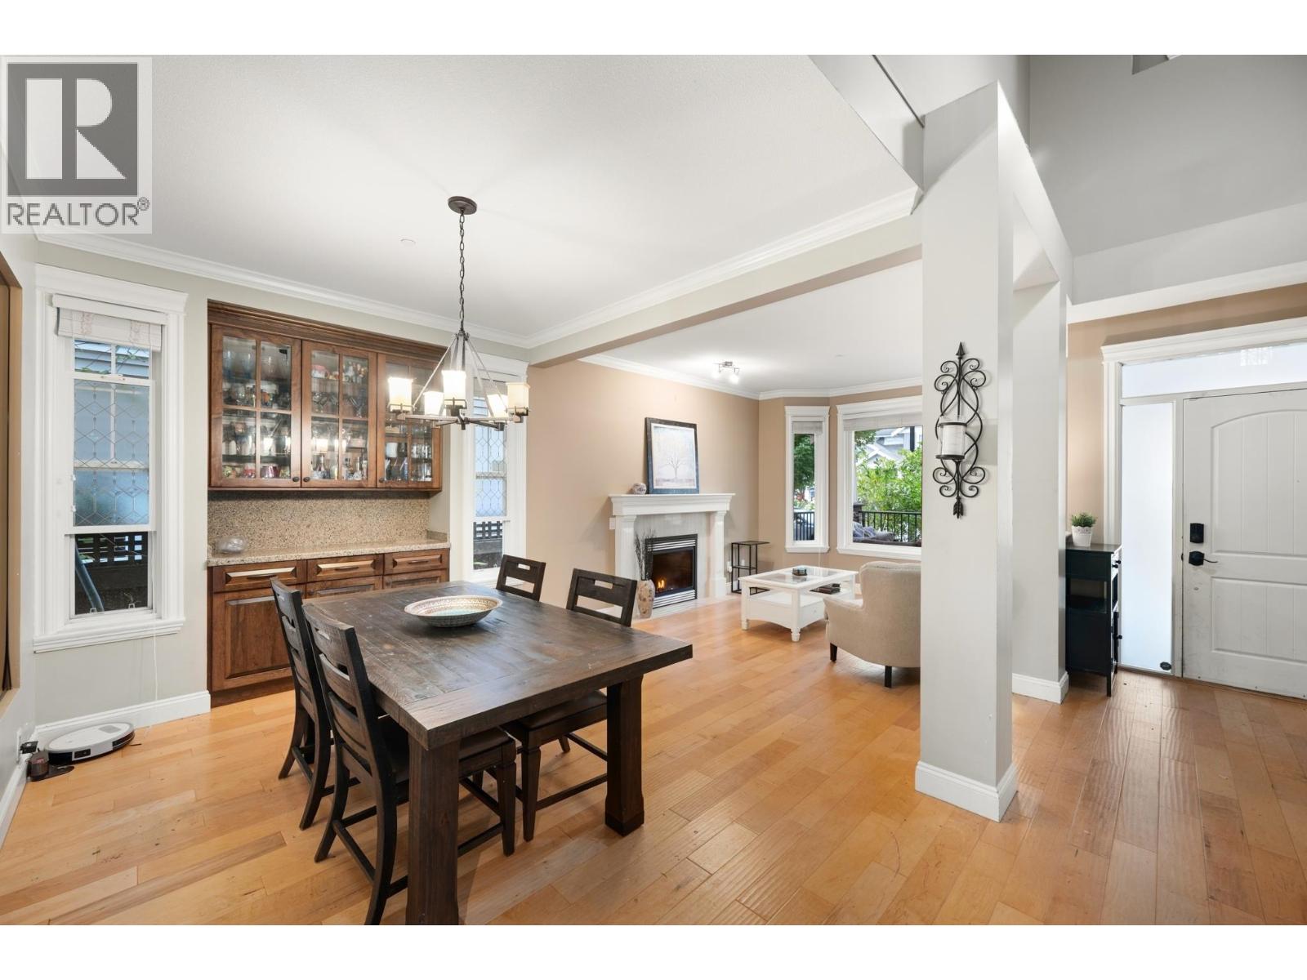
Enter an interest rate to see your estimated monthly payment.SPACE, PRIVACY & FOUR-SEASON OUTDOOR LIVING! Set on a ~9,000 sq.ft. lot, this custom Falcon Bluff home offers something increasingly hard to find: room to breathe. With no home directly behind and views toward Jackson Ridge, the backyard feels wonderfully private. A full-width deck extends your living space year-round with a covered skylit area, electric screens and gas fireplace. Inside, enjoy a renovated kitchen with high-end appliances, generous living areas, 4 bedrooms, 3.5 baths, main-floor office and a fully finished lower level ideal for teens, guests or extended family. Newer A/C, furnace, and hot water tank, plus a powered shed. Walk to schools and enjoy a home designed for both everyday living and entertaining. (id:31684)
| 4 days ago | Listing updated with changes from the MLS® | |
| 4 days ago | Status changed to Active | |
| a week ago | Listing first seen on site |


The trademarks MLS®, Multiple Listing Service® and the associated logos are owned by The Canadian Real Estate Association (CREA) and identify the quality of services provided by real estate professionals who are members of CREA. Used under license.
The trademarks REALTOR®, REALTORS®, and the REALTOR® logo are controlled by The Canadian Real Estate Association (CREA) and identify real estate professionals who are members of CREA. These trademarks are owned or controlled by The Canadian Real Estate Association (CREA) and identify real estate professionals who are members of CREA (REALTOR®) and/or the quality of services they provide (MLS®).
This REALTOR.ca listing content is owned and licensed by REALTOR® members of The Canadian Real Estate Association.
