

1 3800 PENDER STREETBurnaby, BC V5C 2L5
Mortgage Calculator
Monthly Payment (Est.)
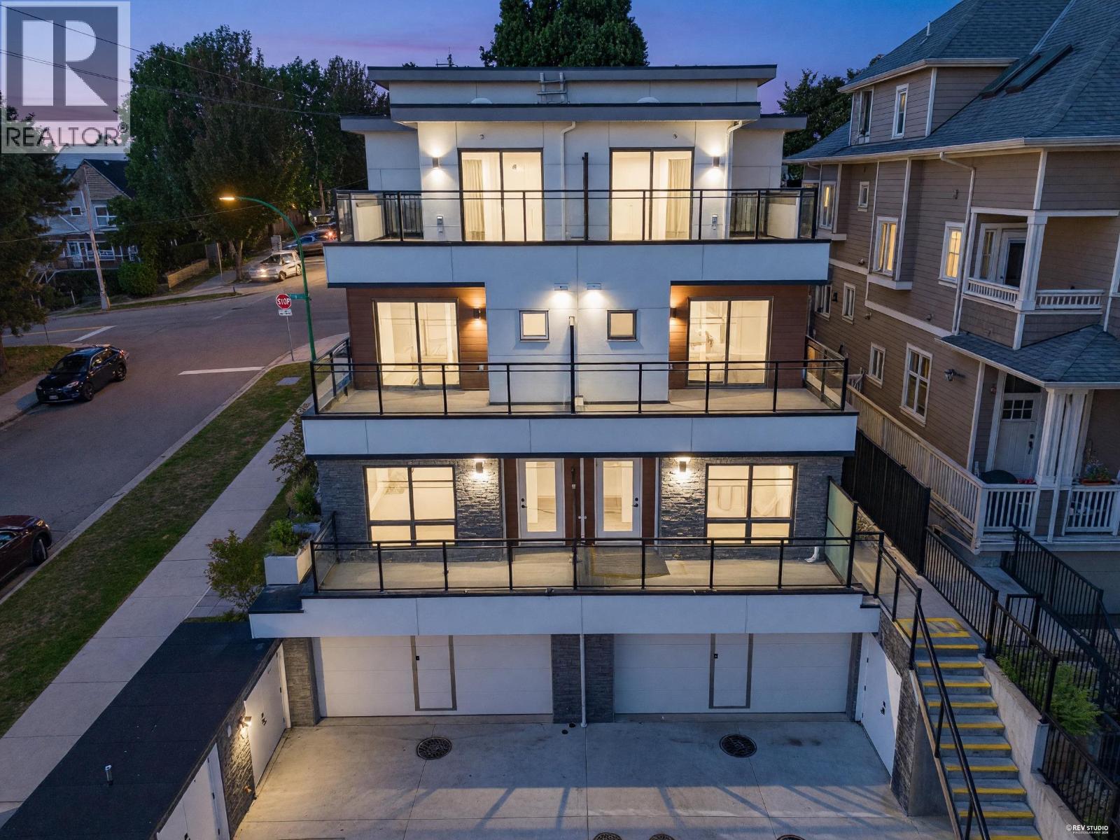
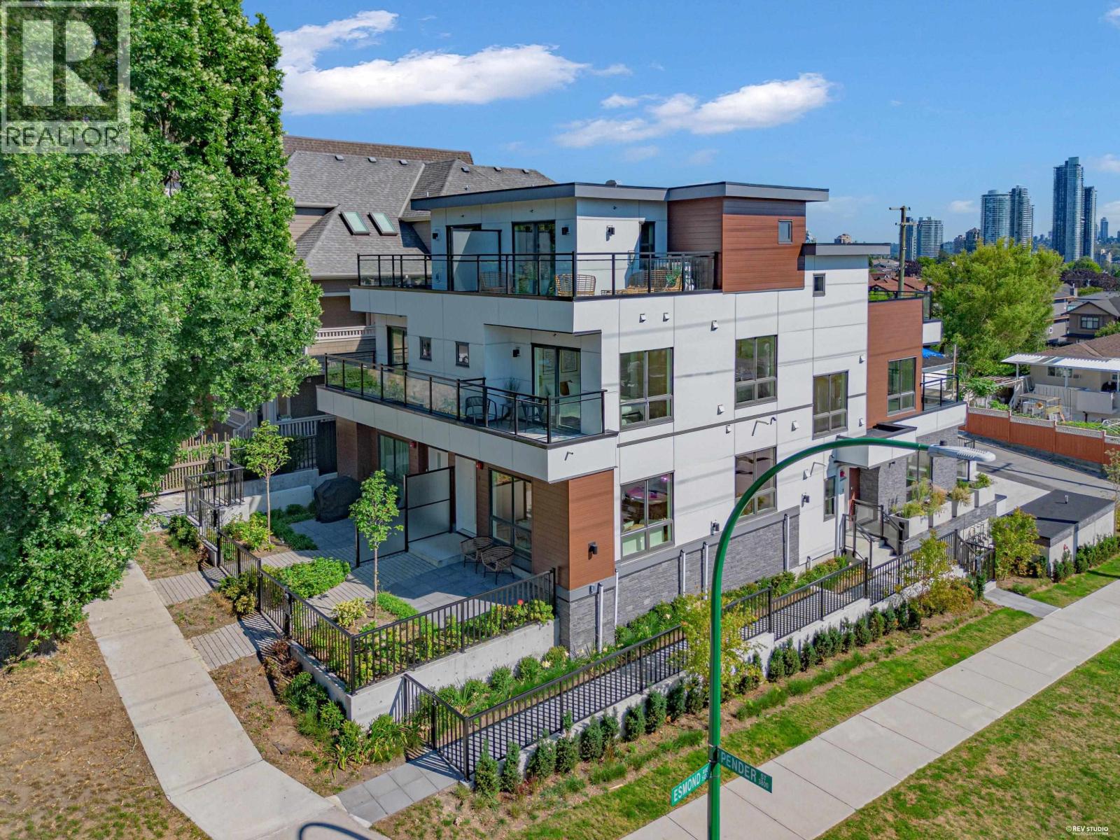
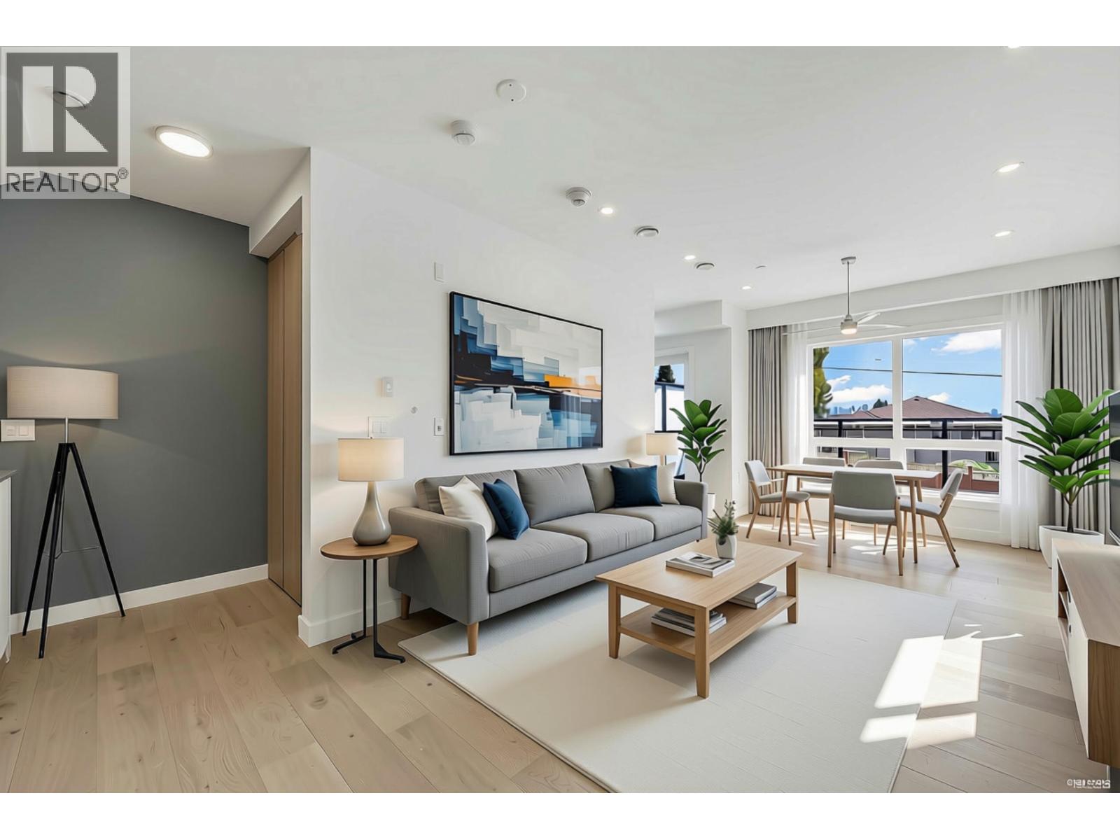
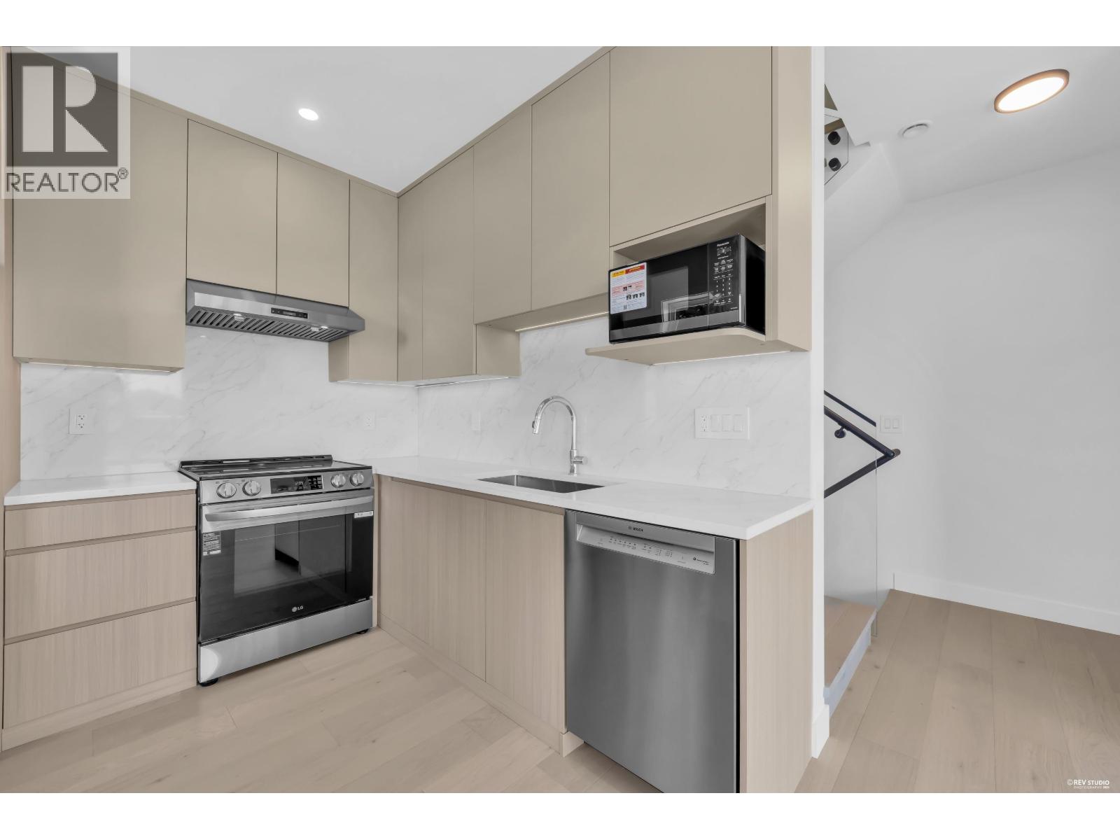
Enter an interest rate to see your estimated monthly payment.Best deal in North Burnaby for a new 3 bed home! 3800 Pender St is a must see, ideally located in the heart of Burnaby Heights with no strata & no strata fees! Selling point's are great location in the Heights, incredible views perched up on Pender St from the multiple decks including rooftop & lastly superior build quality from the elegant hardwood flooring, custom cabinetry/closets, quartz countertops, glass railings throughout, private garage, radiant in-floor heating & air conditioning. Ideally situated on Pender St steps from vibrant Hastings restaurants, great schools, parks, Brentwood mall, Confederation park, transit & 20 mins to downtown! Location, quality, views, NO strata fees & A rare opportunity to own in one of Burnaby´s most desirable areas. (id:31684)
| 12 hours ago | Listing updated with changes from the MLS® | |
| 23 hours ago | Status changed to Active | |
| 2 weeks ago | Listing first seen on site |


The trademarks MLS®, Multiple Listing Service® and the associated logos are owned by The Canadian Real Estate Association (CREA) and identify the quality of services provided by real estate professionals who are members of CREA. Used under license.
The trademarks REALTOR®, REALTORS®, and the REALTOR® logo are controlled by The Canadian Real Estate Association (CREA) and identify real estate professionals who are members of CREA. These trademarks are owned or controlled by The Canadian Real Estate Association (CREA) and identify real estate professionals who are members of CREA (REALTOR®) and/or the quality of services they provide (MLS®).
This REALTOR.ca listing content is owned and licensed by REALTOR® members of The Canadian Real Estate Association.
