

4429 PANDORA STREETBurnaby, BC V5C 2B8
Mortgage Calculator
Monthly Payment (Est.)
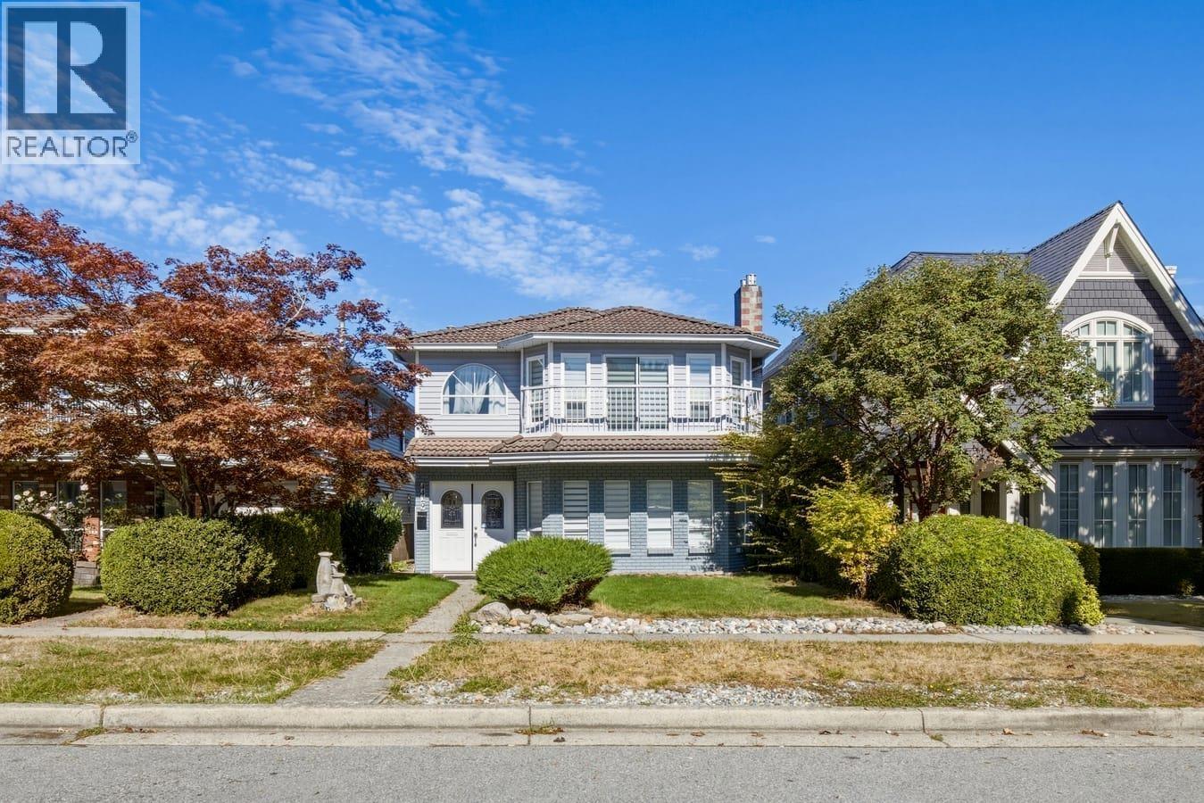
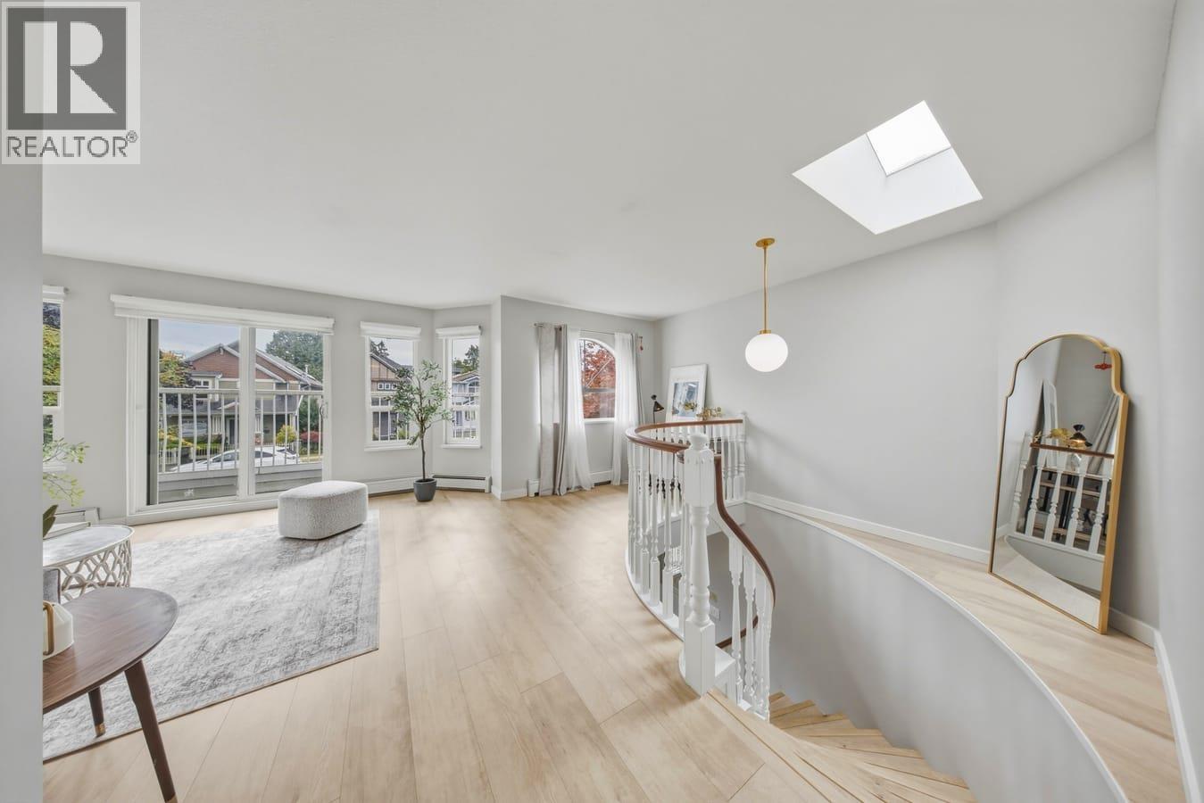
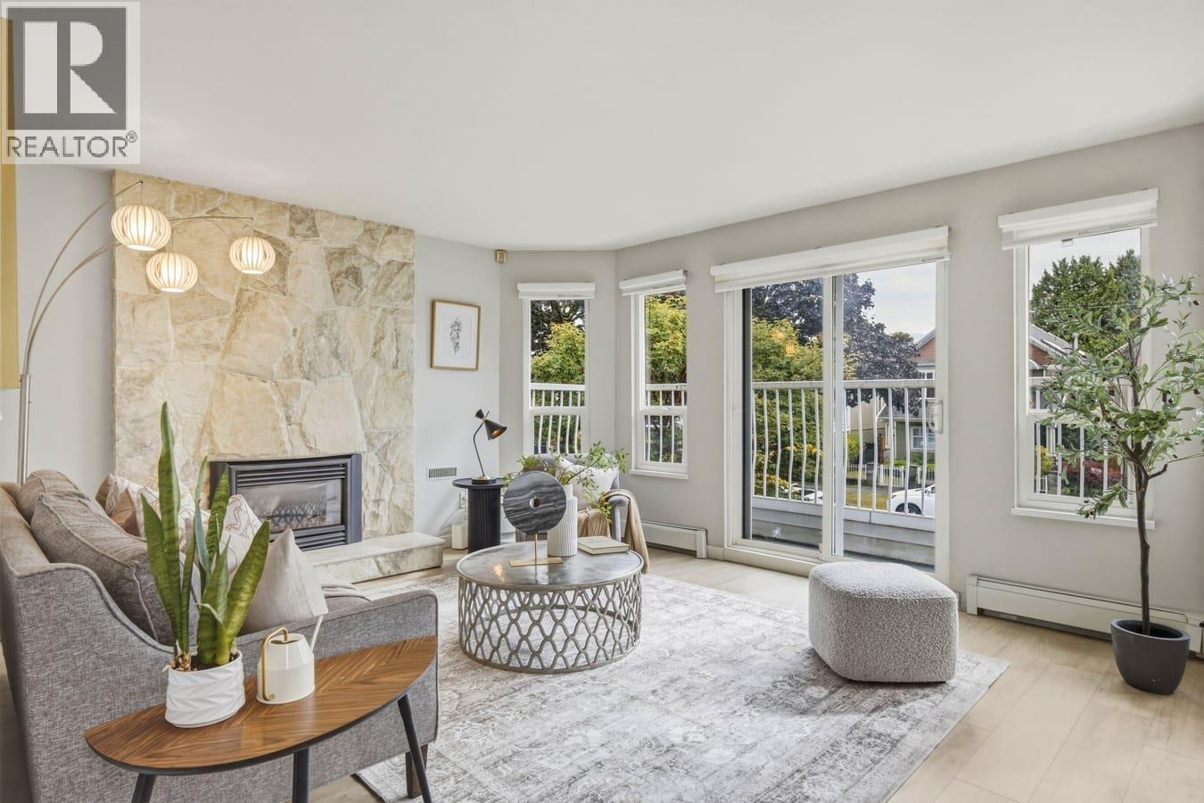
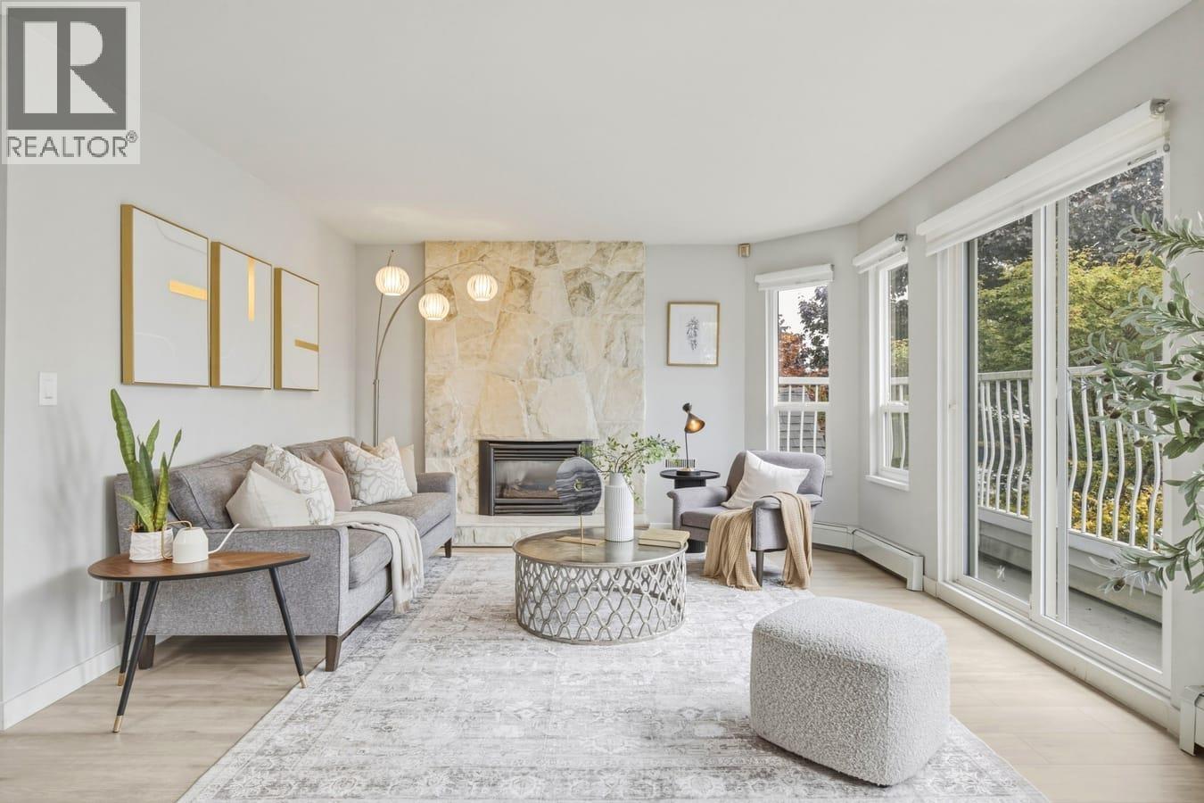
Enter an interest rate to see your estimated monthly payment.Lovingly maintained 5 Bed +3 Bath Vancouver Special in sought after neighborhood of The Heights. Just steps away schools, Eileen Daily Pool & Rec Centre, Library, Confederation Park, Schools, Transits, Groceries, Restaurants & much more! Upper level features a skylight letting plenty natural light in, cozy fireplace, 3 Bedrooms, 2 Full Bath & versatile nook (used for office, piano room, playroom or even a bedroom) North facing back deck offers Nice Mountain View! Below comes with 2 Bedrooms, 1 Full Bath, Rec. Room with fireplace and kitchen (easy to suite). Recent updates include high efficient boiler (2020), plumbing/re-piping (2023), kitchen appliances/counter (2023), vinyl front/back decks (2023), floorings (2023) and paints (2023). (id:31684)
| 6 days ago | Listing updated with changes from the MLS® | |
| 6 days ago | Status changed to Active | |
| 2 weeks ago | Listing first seen on site |


The trademarks MLS®, Multiple Listing Service® and the associated logos are owned by The Canadian Real Estate Association (CREA) and identify the quality of services provided by real estate professionals who are members of CREA. Used under license.
The trademarks REALTOR®, REALTORS®, and the REALTOR® logo are controlled by The Canadian Real Estate Association (CREA) and identify real estate professionals who are members of CREA. These trademarks are owned or controlled by The Canadian Real Estate Association (CREA) and identify real estate professionals who are members of CREA (REALTOR®) and/or the quality of services they provide (MLS®).
This REALTOR.ca listing content is owned and licensed by REALTOR® members of The Canadian Real Estate Association.
