

1 7609 COLDICUTT STREETBurnaby, BC V3N 3Z5
Mortgage Calculator
Monthly Payment (Est.)
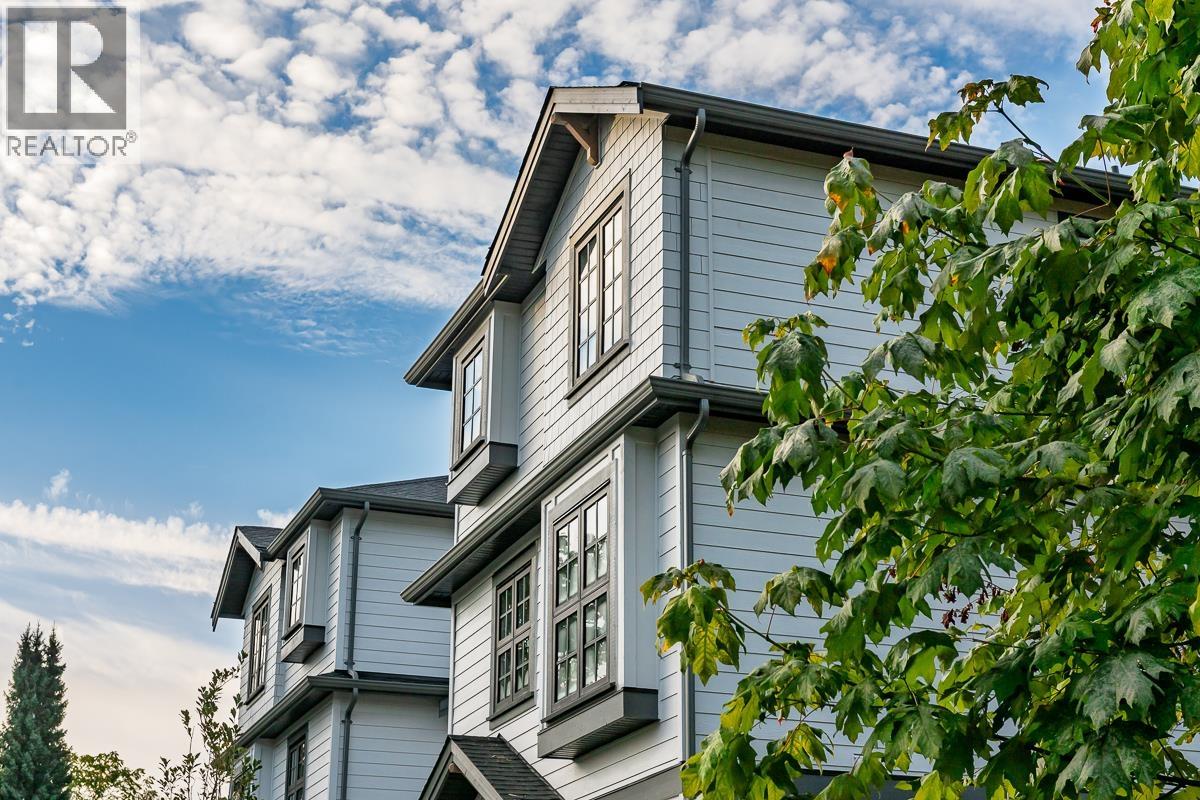
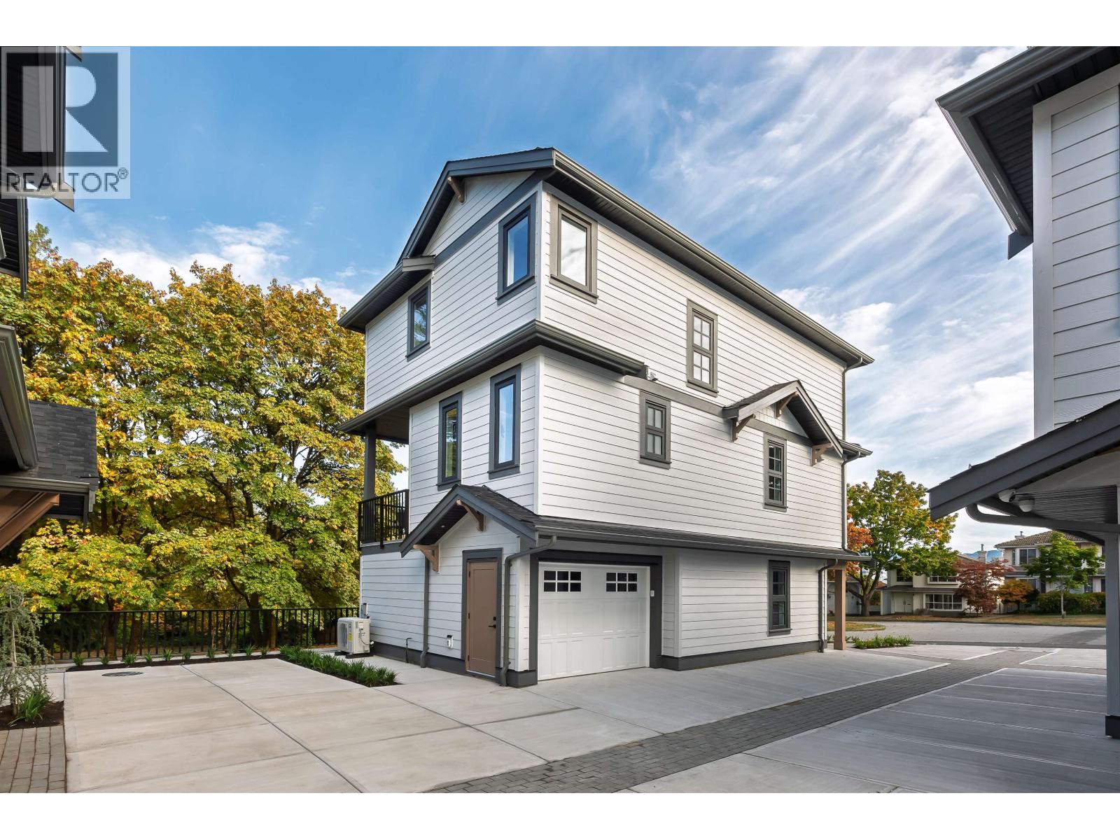
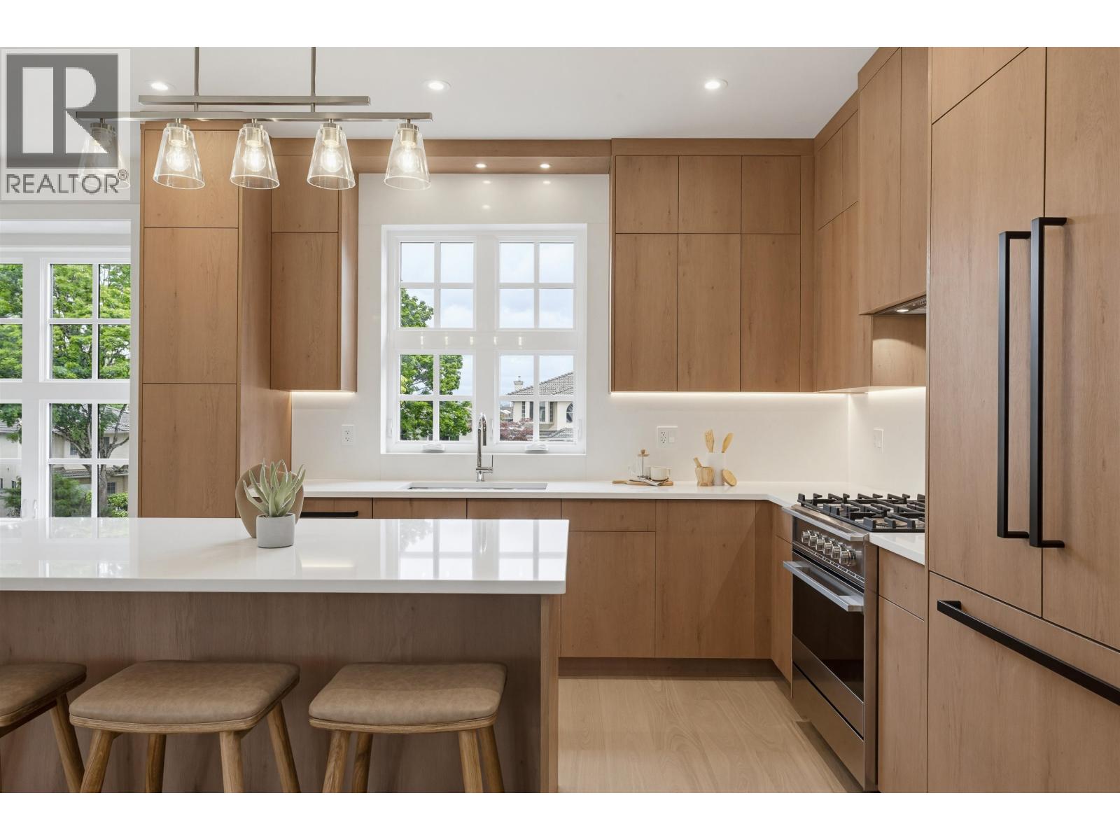
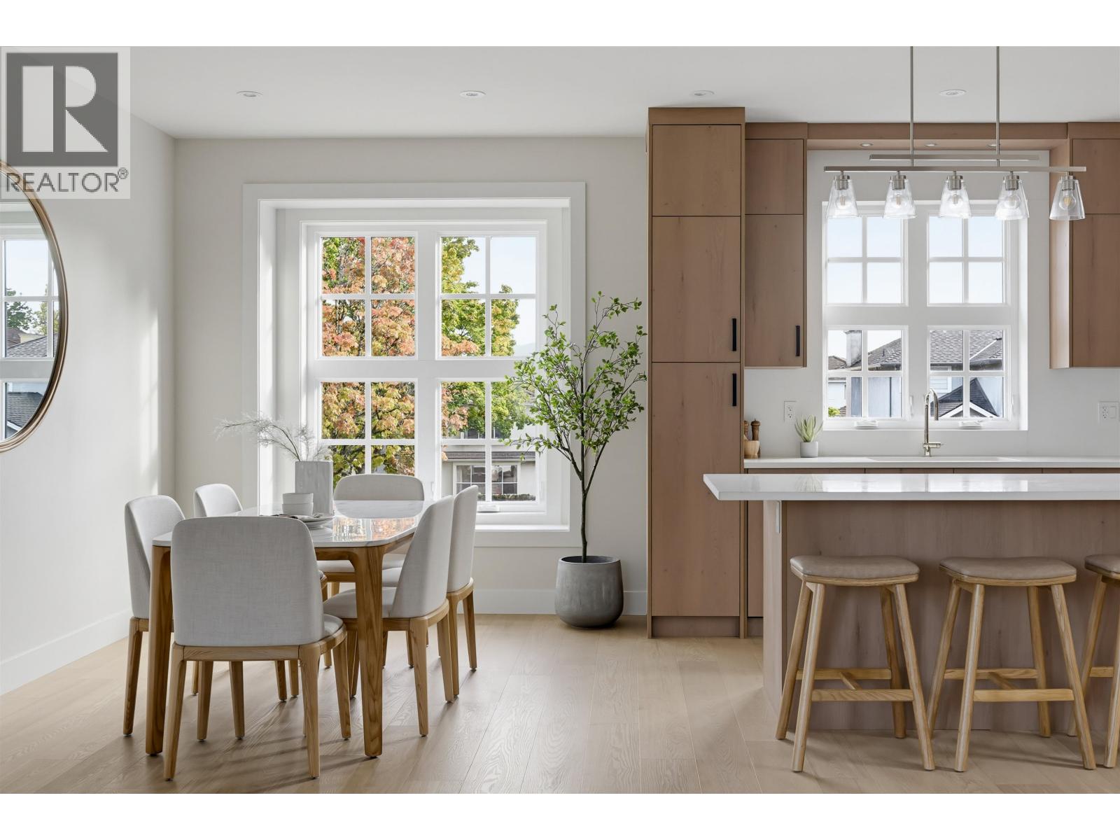
Enter an interest rate to see your estimated monthly payment.Detached strata homes tucked away on a quiet cul-de-sac in sought-after Burnaby Crest. Now move in ready, these thoughtfully designed homes offer privacy & rare parkside living. Built by Costar Construction and ICON Projects, the front homes feature 4 bedrooms, including a lock-off nanny suite, open-concept living, kitchen and dining, a main-floor office, and 3 full bedrooms up. Premium finishes include integrated Fisher & Paykel appliances, custom West Coast cabinetry, quartz counters, and engineered hardwood. Enjoy A/C, EV charging, gas hookup, and a single-car garage. Homes 1 and 2 are now available. Show Suite Open Monday & Tuesday October 5 + 6 from 2pm to 5pm (id:31684)
| 11 hours ago | Listing updated with changes from the MLS® | |
| 21 hours ago | Status changed to Active | |
| 2 weeks ago | Listing first seen on site |


The trademarks MLS®, Multiple Listing Service® and the associated logos are owned by The Canadian Real Estate Association (CREA) and identify the quality of services provided by real estate professionals who are members of CREA. Used under license.
The trademarks REALTOR®, REALTORS®, and the REALTOR® logo are controlled by The Canadian Real Estate Association (CREA) and identify real estate professionals who are members of CREA. These trademarks are owned or controlled by The Canadian Real Estate Association (CREA) and identify real estate professionals who are members of CREA (REALTOR®) and/or the quality of services they provide (MLS®).
This REALTOR.ca listing content is owned and licensed by REALTOR® members of The Canadian Real Estate Association.
