

910 2008 ROSSER AVENUEBurnaby, BC V5C 0H8
Mortgage Calculator
Monthly Payment (Est.)
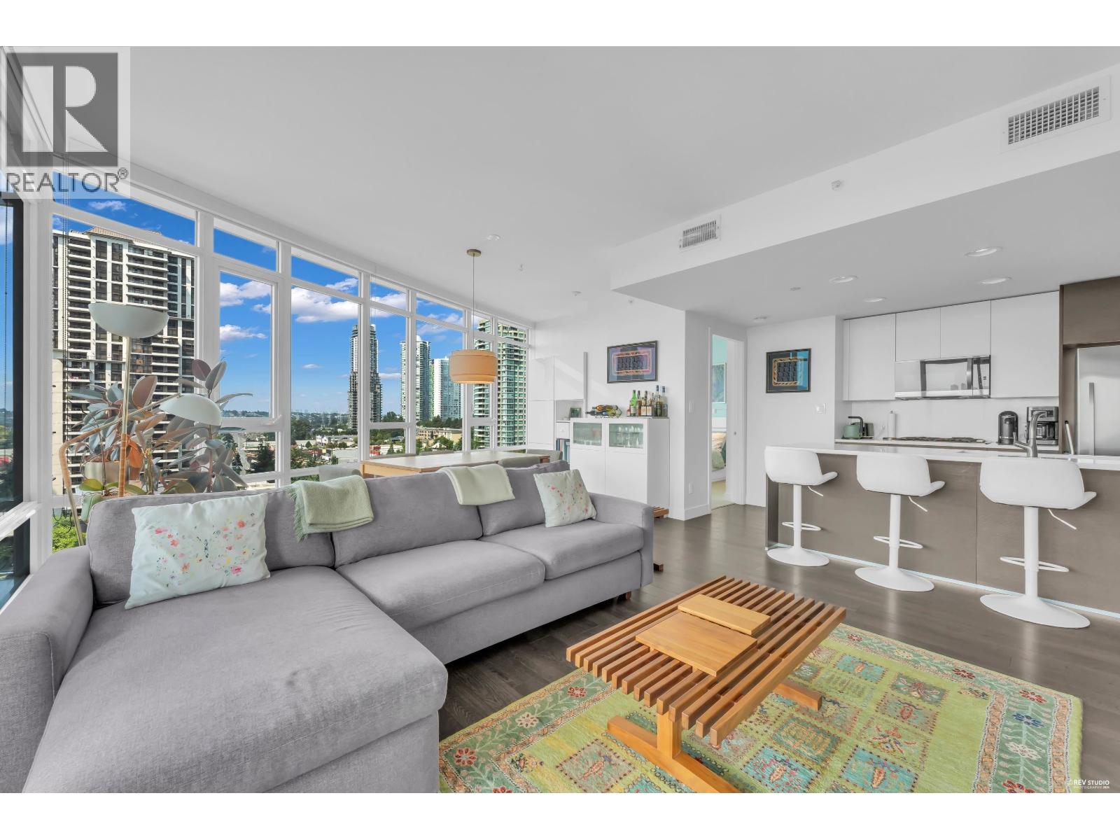
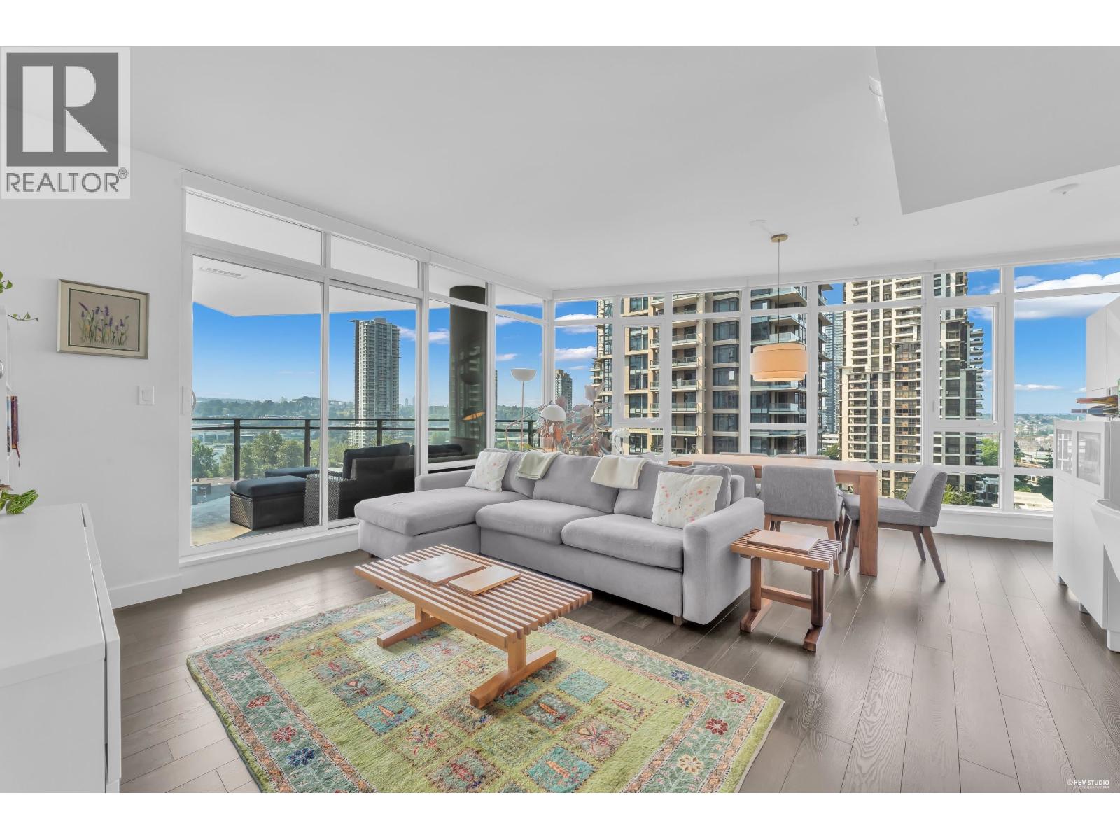
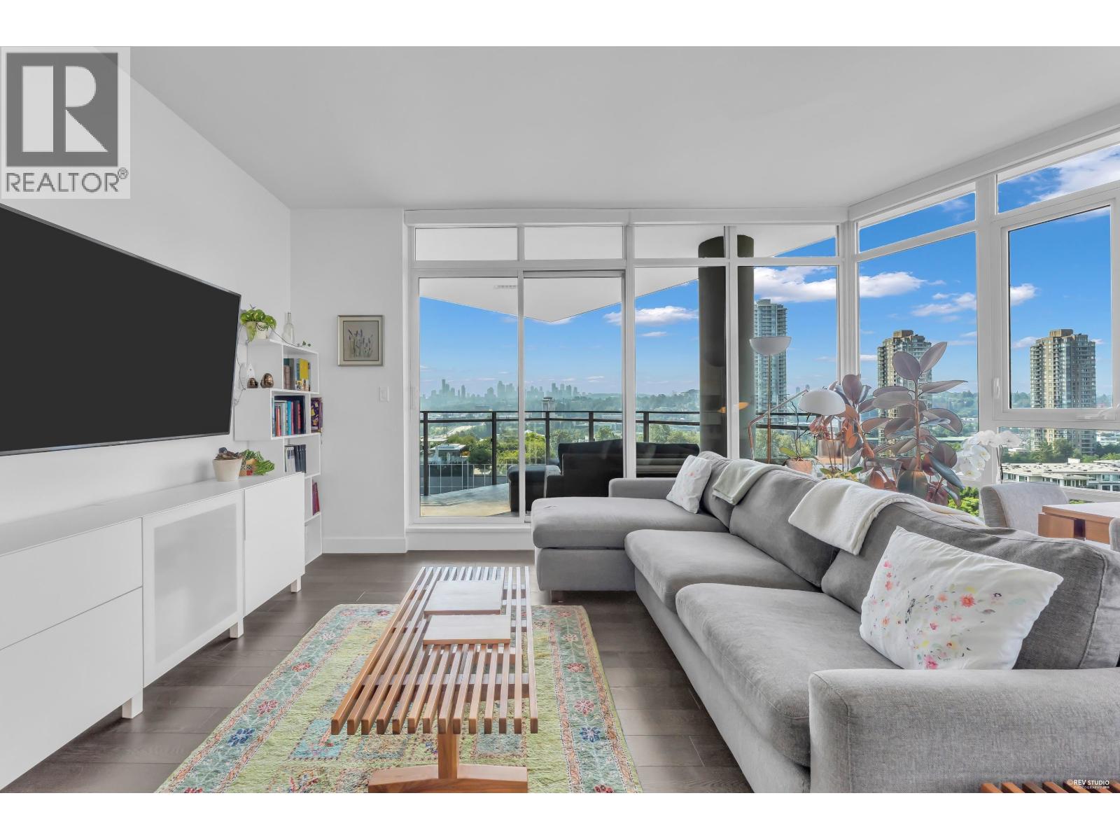
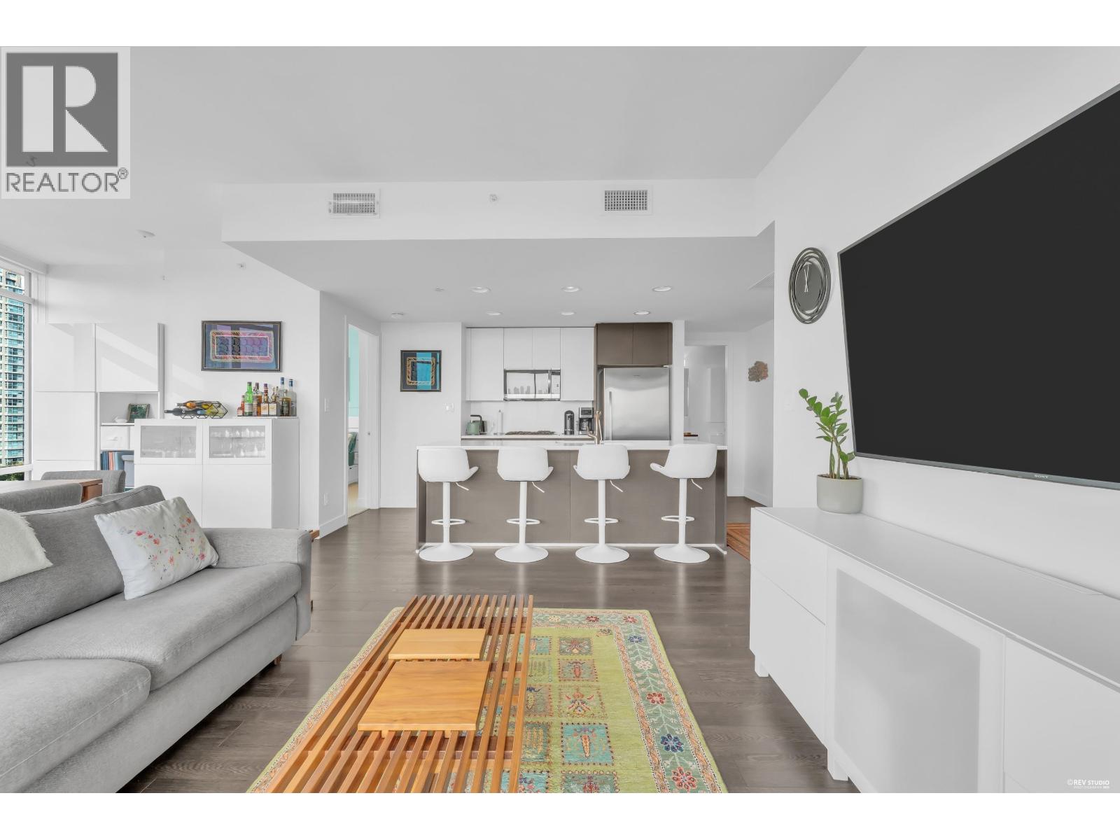
Enter an interest rate to see your estimated monthly payment.Welcome to Solo District! This spacious 2-bedroom, 2-bath home offers 969 sq.ft. of well-designed living space plus a generous 187 sq.ft. balcony. The open-concept layout features a modern kitchen with a large island, spacious living and dining areas, and floor-to-ceiling windows providing plenty of natural light. The primary bedroom offers great closet space and a private ensuite, while the second bedroom is ideal for family, guests or a home office. Enjoy the large balcony, perfect for relaxing or entertaining. Located in the heart of Brentwood, just steps to SkyTrain, shopping, restaurants, cafés and everyday conveniences. Includes 1 parking and 1 storage locker. An excellent home in one of Brentwood´s most desirable communities. (id:31684)
| 2 weeks ago | Listing updated with changes from the MLS® | |
| 2 weeks ago | Listing first seen on site |


The trademarks MLS®, Multiple Listing Service® and the associated logos are owned by The Canadian Real Estate Association (CREA) and identify the quality of services provided by real estate professionals who are members of CREA. Used under license.
The trademarks REALTOR®, REALTORS®, and the REALTOR® logo are controlled by The Canadian Real Estate Association (CREA) and identify real estate professionals who are members of CREA. These trademarks are owned or controlled by The Canadian Real Estate Association (CREA) and identify real estate professionals who are members of CREA (REALTOR®) and/or the quality of services they provide (MLS®).
This REALTOR.ca listing content is owned and licensed by REALTOR® members of The Canadian Real Estate Association.
