

4745 GILPIN COURTBurnaby, BC V5G 3A1
Mortgage Calculator
Monthly Payment (Est.)
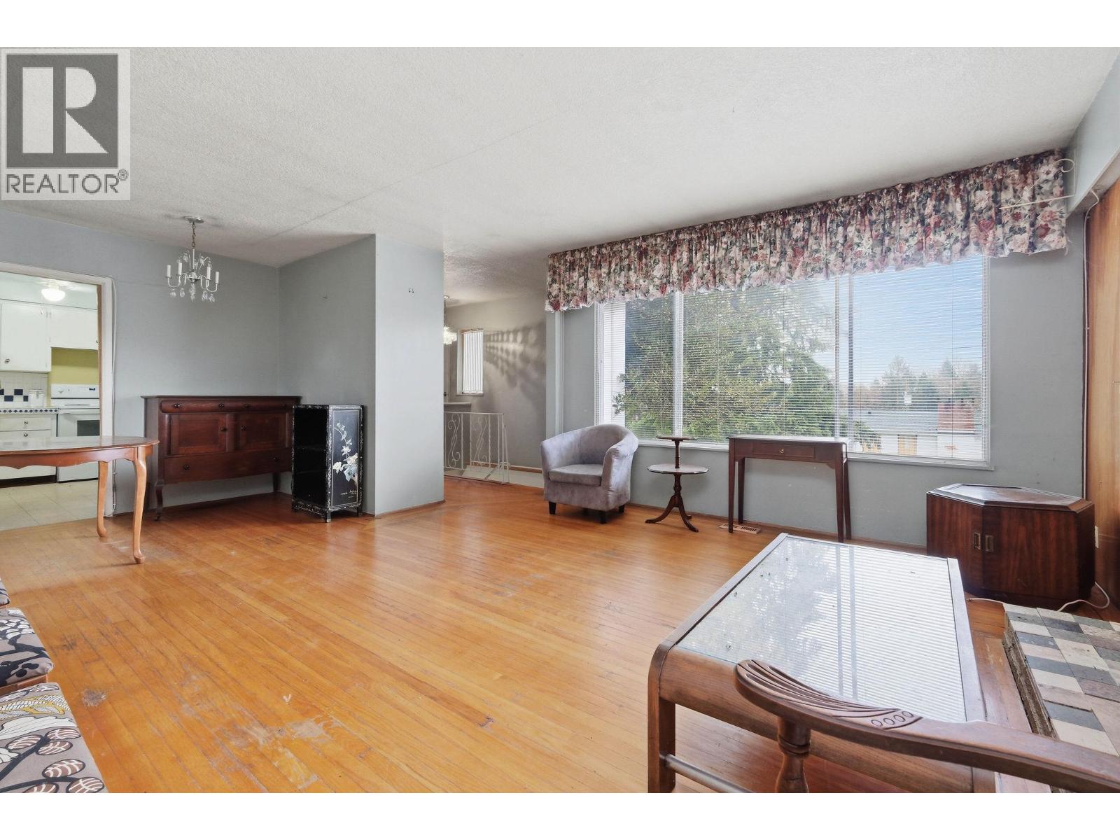
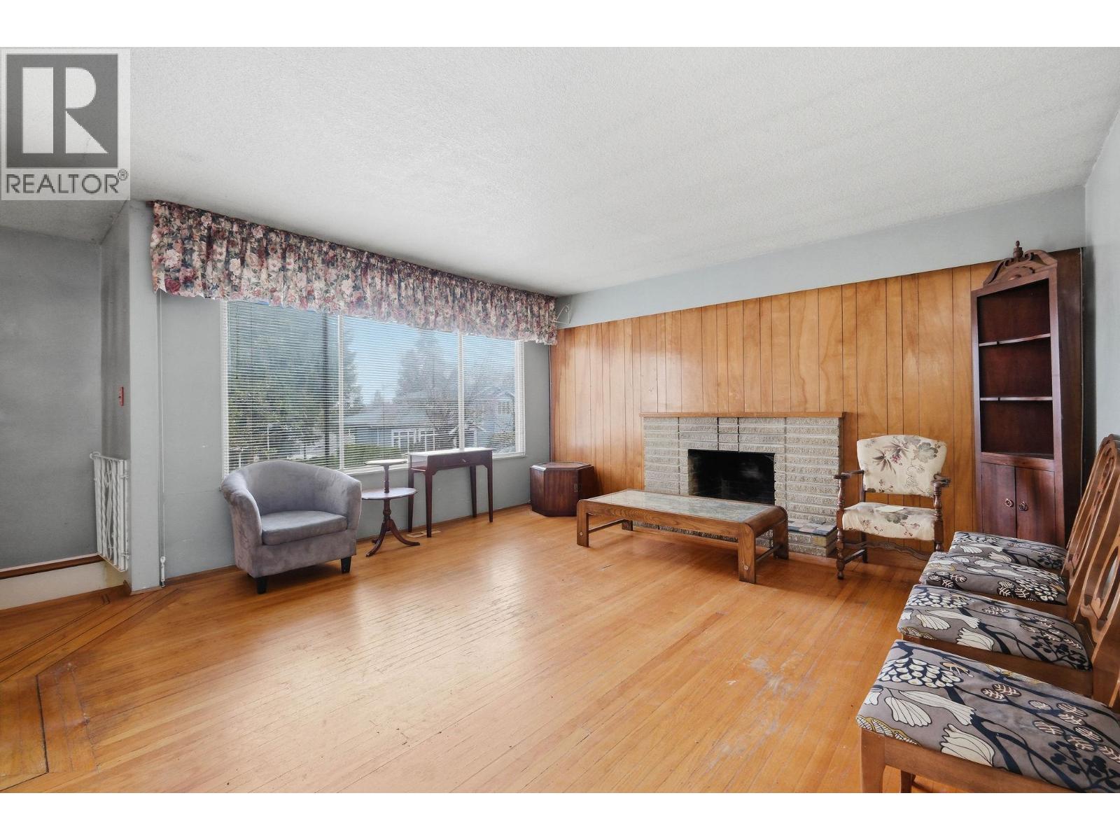
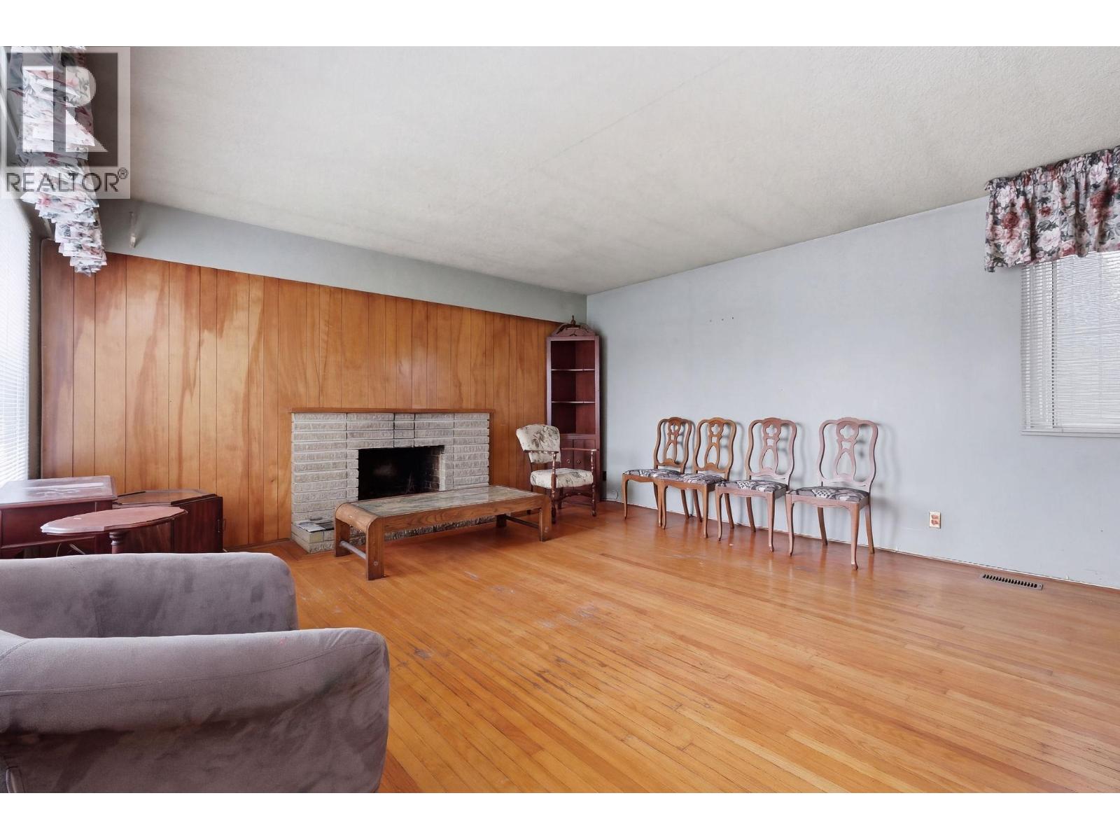
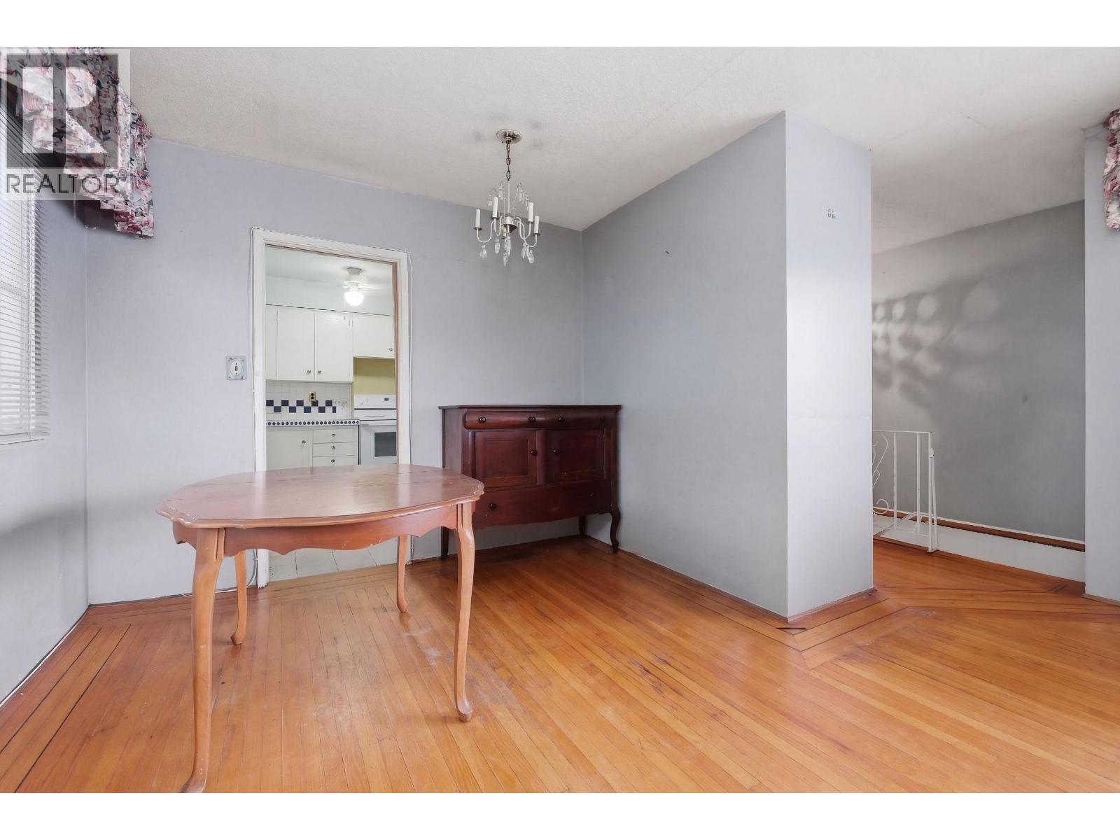
Enter an interest rate to see your estimated monthly payment.Unique Garden Village property located in a quiet cul-de-sac w/wide frontage & side lane for excellent access for multi-family units! On the high side of the street to take advantage of the Mountain VIEWS to the North from all upper bedrooms! 3 bedrms up w/add'l 2 bedrms on lower floor. Home is in original condition w/original oak hardwood floors. Live in or rent out while preparing to build up to the allowed 4 residential units. Basement has separate entry w/potential for a suite. Steps to playground, spray park & basketball court at Wesburn Park. Short drive to Metrotown, Crystal Mall, & Brentwood Mall, and only minutes to Burnaby Hospital. Easy access to Highway 1 or Kingsway. Close to Deer Lake & Central Park. Schools: Inman Elem & Moscrop Secondary that both offer French Immersion (id:31684)
| 2 weeks ago | Listing updated with changes from the MLS® | |
| 2 weeks ago | Listing first seen on site |


The trademarks MLS®, Multiple Listing Service® and the associated logos are owned by The Canadian Real Estate Association (CREA) and identify the quality of services provided by real estate professionals who are members of CREA. Used under license.
The trademarks REALTOR®, REALTORS®, and the REALTOR® logo are controlled by The Canadian Real Estate Association (CREA) and identify real estate professionals who are members of CREA. These trademarks are owned or controlled by The Canadian Real Estate Association (CREA) and identify real estate professionals who are members of CREA (REALTOR®) and/or the quality of services they provide (MLS®).
This REALTOR.ca listing content is owned and licensed by REALTOR® members of The Canadian Real Estate Association.
