

307 7108 COLLIER STREETBurnaby, BC V5E 0A1
Mortgage Calculator
Monthly Payment (Est.)
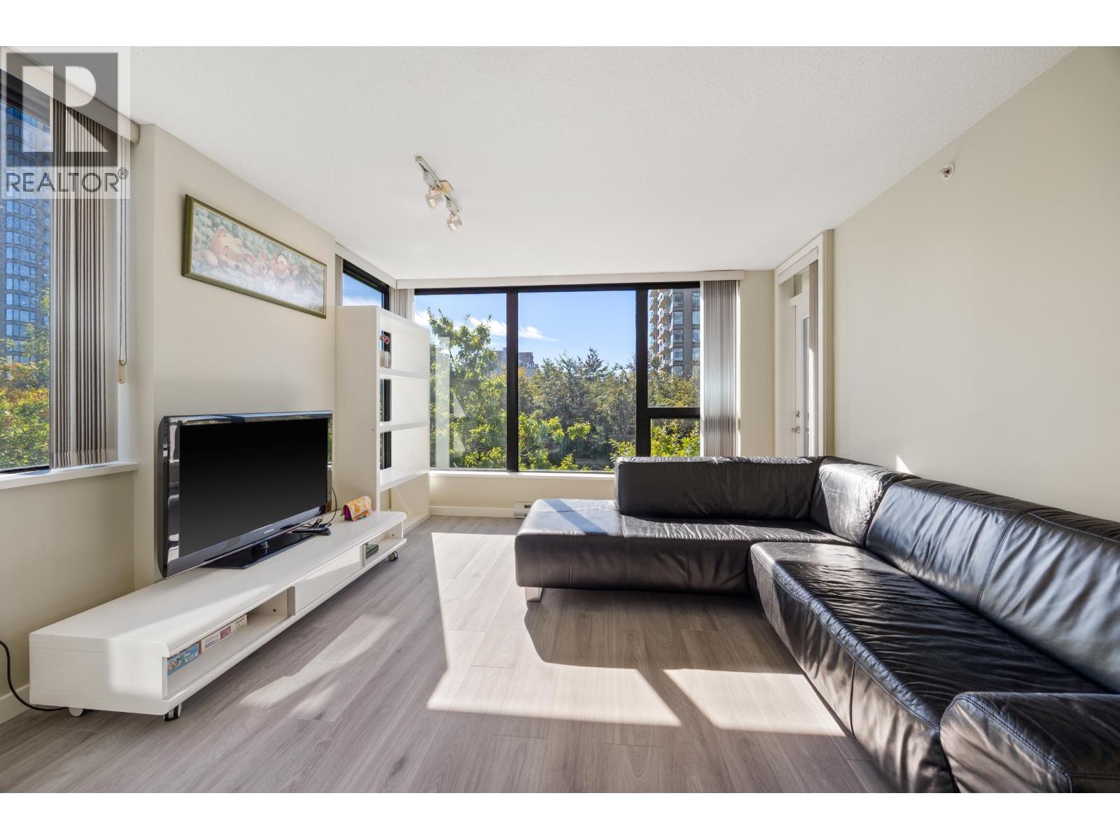
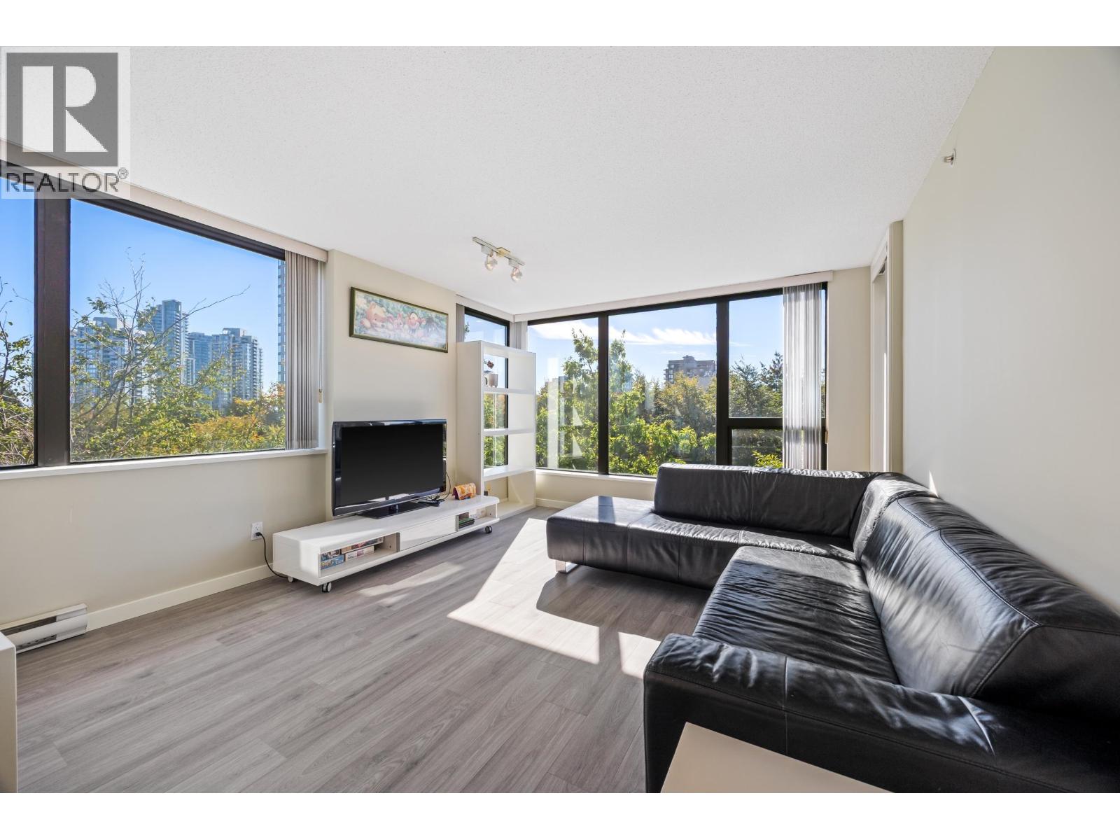
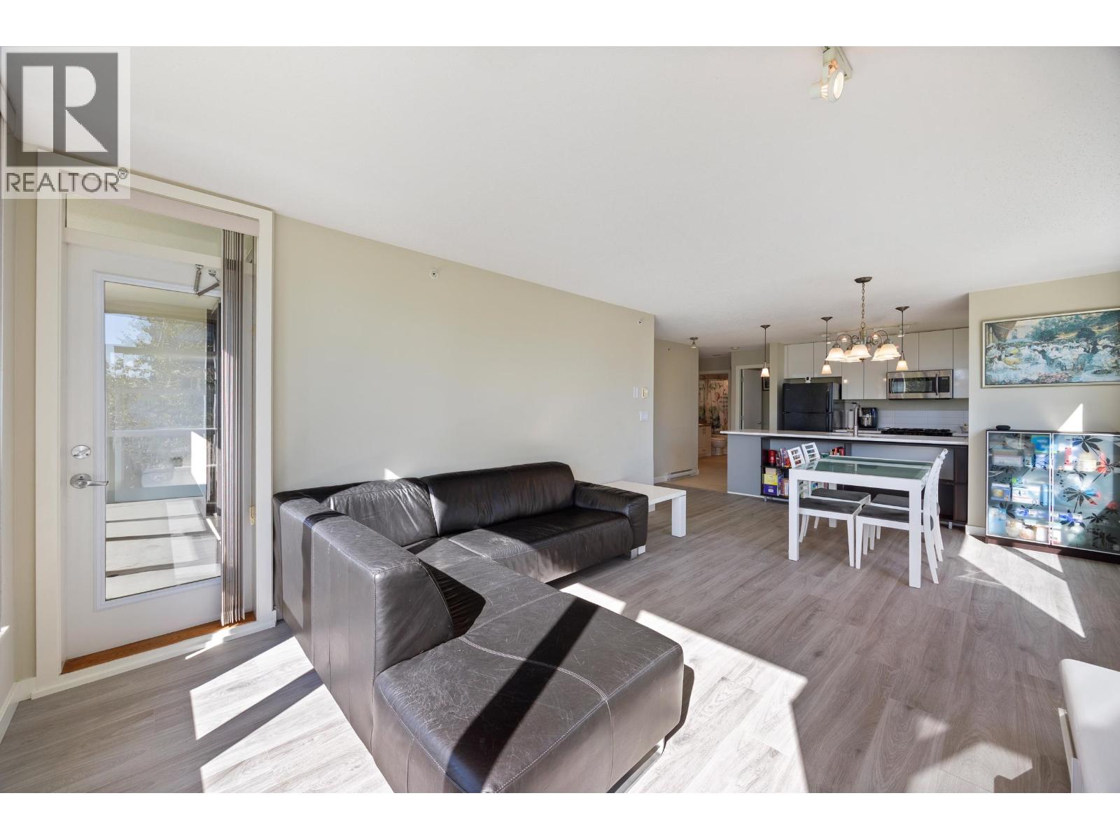
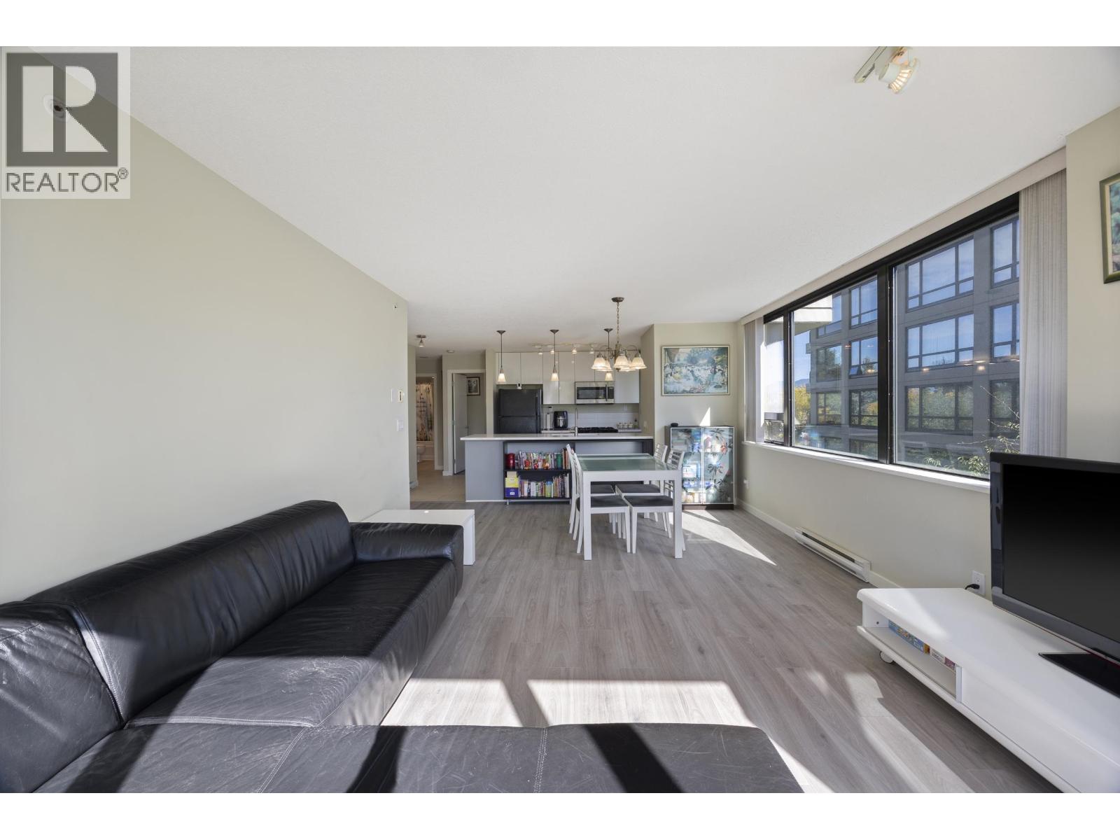
Enter an interest rate to see your estimated monthly payment.Need more room without giving up condo convenience? This bright home at Arcadia West offers 2 bedrooms plus an oversized den that can comfortably serve as a 3rd bedroom, home office, or flexible family space. The open living area and large windows create a welcoming setting for everyday life, while the landscaped courtyard, walking paths, and green space behind the building give you more opportunities to enjoy the outdoors. With a gym, parking and storage, plus Highgate Shopping Centre, schools, parks, library, community centre, transit and SkyTrain nearby, this is a home that offers the space to adapt and a location that makes daily life easier. **OPEN HOUSE: Sunday, Oct. 4, 2-4pm** (id:31684)
| 12 hours ago | Listing updated with changes from the MLS® | |
| 22 hours ago | Status changed to Active | |
| 2 weeks ago | Listing first seen on site |


The trademarks MLS®, Multiple Listing Service® and the associated logos are owned by The Canadian Real Estate Association (CREA) and identify the quality of services provided by real estate professionals who are members of CREA. Used under license.
The trademarks REALTOR®, REALTORS®, and the REALTOR® logo are controlled by The Canadian Real Estate Association (CREA) and identify real estate professionals who are members of CREA. These trademarks are owned or controlled by The Canadian Real Estate Association (CREA) and identify real estate professionals who are members of CREA (REALTOR®) and/or the quality of services they provide (MLS®).
This REALTOR.ca listing content is owned and licensed by REALTOR® members of The Canadian Real Estate Association.
