

1 7864 WELSLEY DRIVEBurnaby, BC V5E 3X5
Mortgage Calculator
Monthly Payment (Est.)
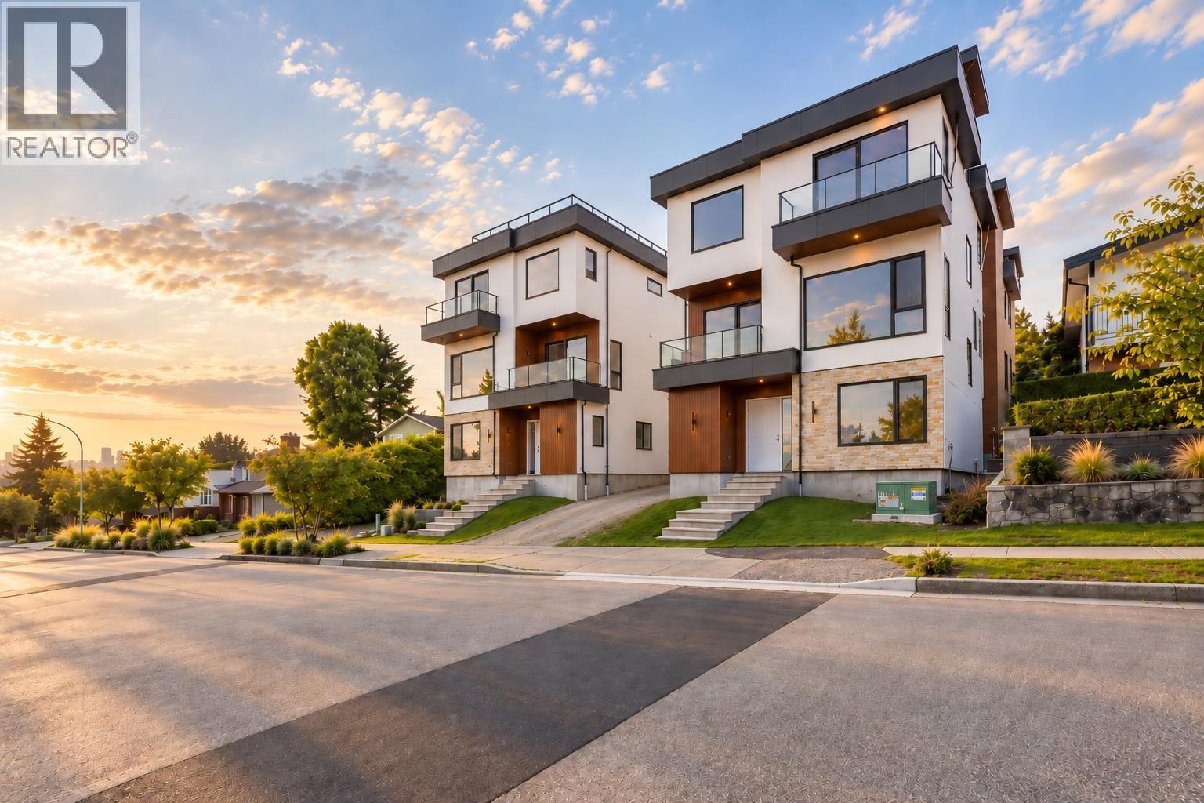
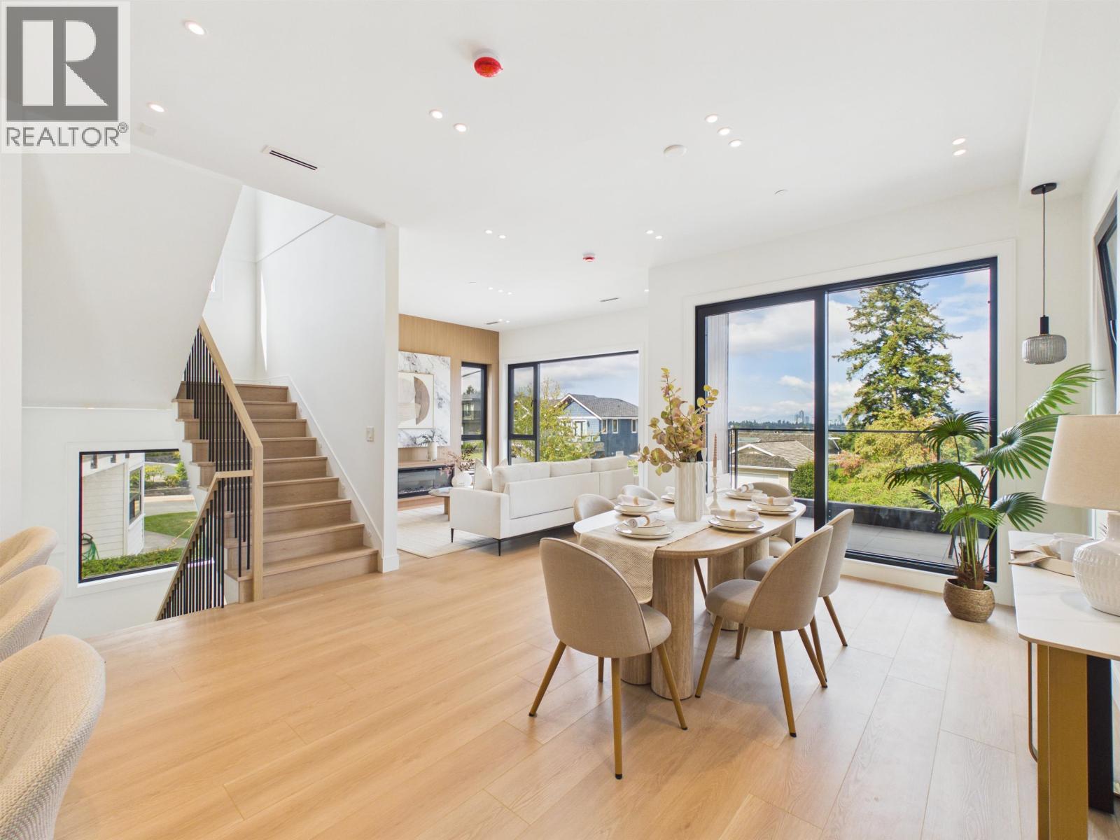
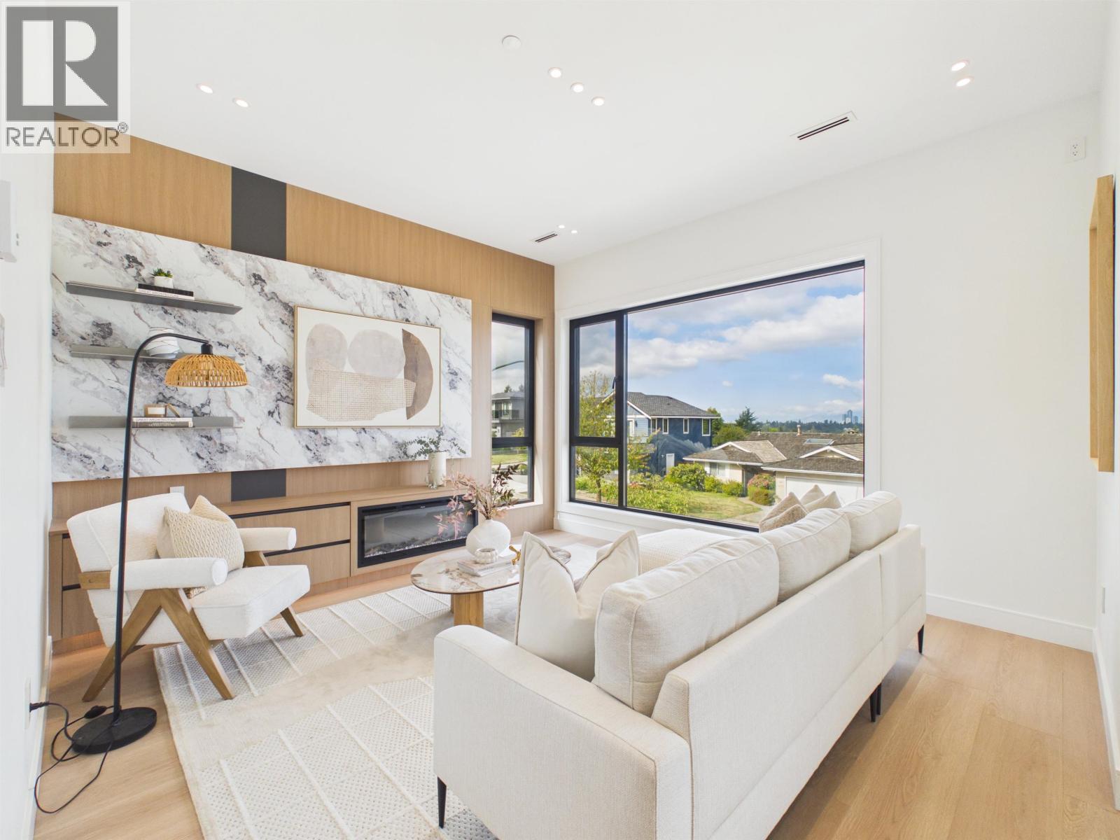
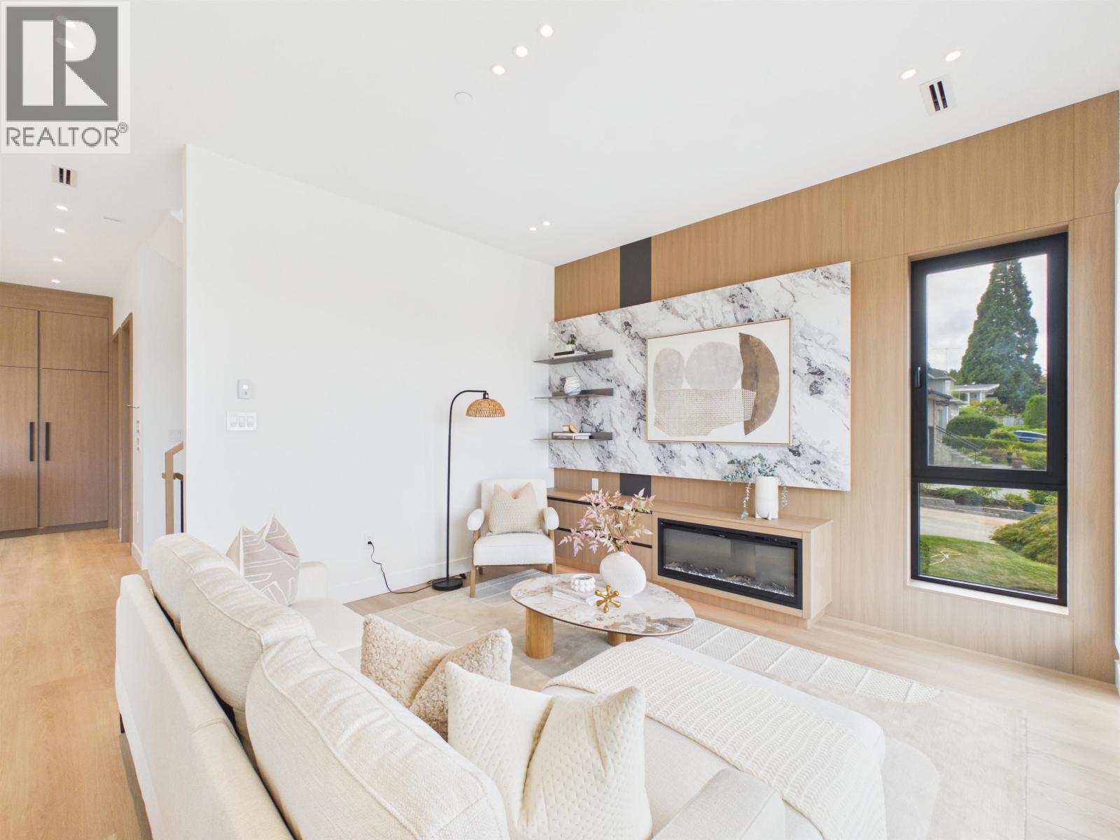
Enter an interest rate to see your estimated monthly payment.Rare detached duplex home on a nearly 10,000 sq. ft. lot in Burnaby Lake! Offering approx. 2,100 sq. ft. plus an attached garage, this 4-bed, 5-bath home blends craftsmanship with comfort. Features a main kitchen + wok kitchen with Miele appliances, custom millwork, in-floor radiant heating, A/C, Low-E triple-pane windows for energy efficiency, insulation & quiet, plus a fire sprinkler system supporting expansive glazing. Triple-layer roof waterproofing adds durability and protection. The lower level offers a rec room, bedroom & full bath; upstairs has 3 bedrooms, including a spacious primary with walk-in closet. A private rooftop deck captures sweeping mountain, water & city views-especially beautiful at sunset. Convenient access to schools, transit, shopping, amenities & major routes. (id:31684)
| 12 hours ago | Listing updated with changes from the MLS® | |
| 22 hours ago | Status changed to Active | |
| 2 weeks ago | Listing first seen on site |


The trademarks MLS®, Multiple Listing Service® and the associated logos are owned by The Canadian Real Estate Association (CREA) and identify the quality of services provided by real estate professionals who are members of CREA. Used under license.
The trademarks REALTOR®, REALTORS®, and the REALTOR® logo are controlled by The Canadian Real Estate Association (CREA) and identify real estate professionals who are members of CREA. These trademarks are owned or controlled by The Canadian Real Estate Association (CREA) and identify real estate professionals who are members of CREA (REALTOR®) and/or the quality of services they provide (MLS®).
This REALTOR.ca listing content is owned and licensed by REALTOR® members of The Canadian Real Estate Association.
