

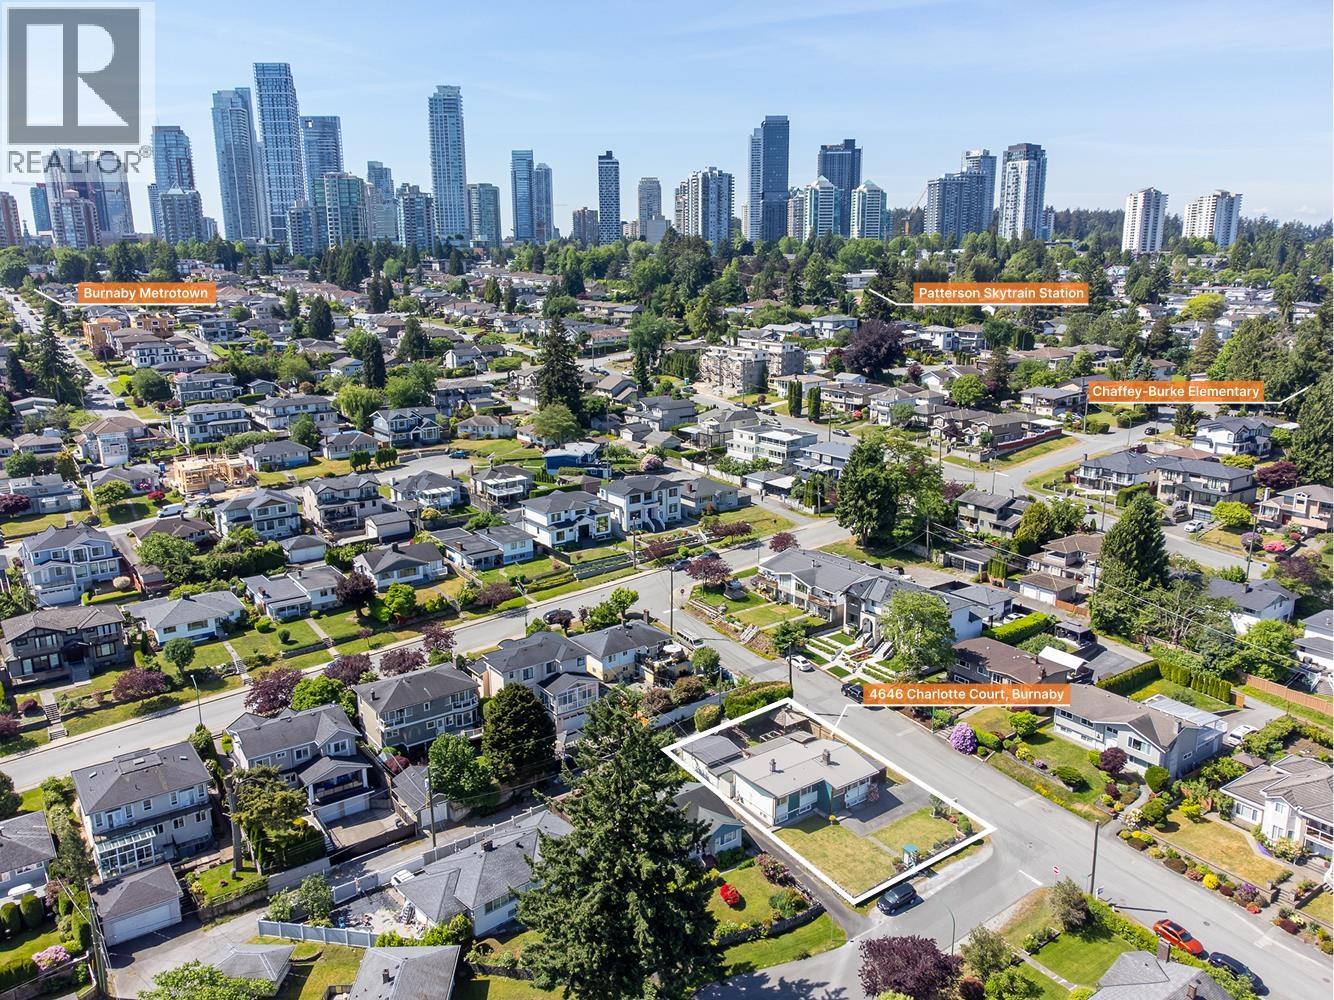
4646 CHARLOTTE COURTBurnaby, BC V5G 2R8
Mortgage Calculator
Monthly Payment (Est.)
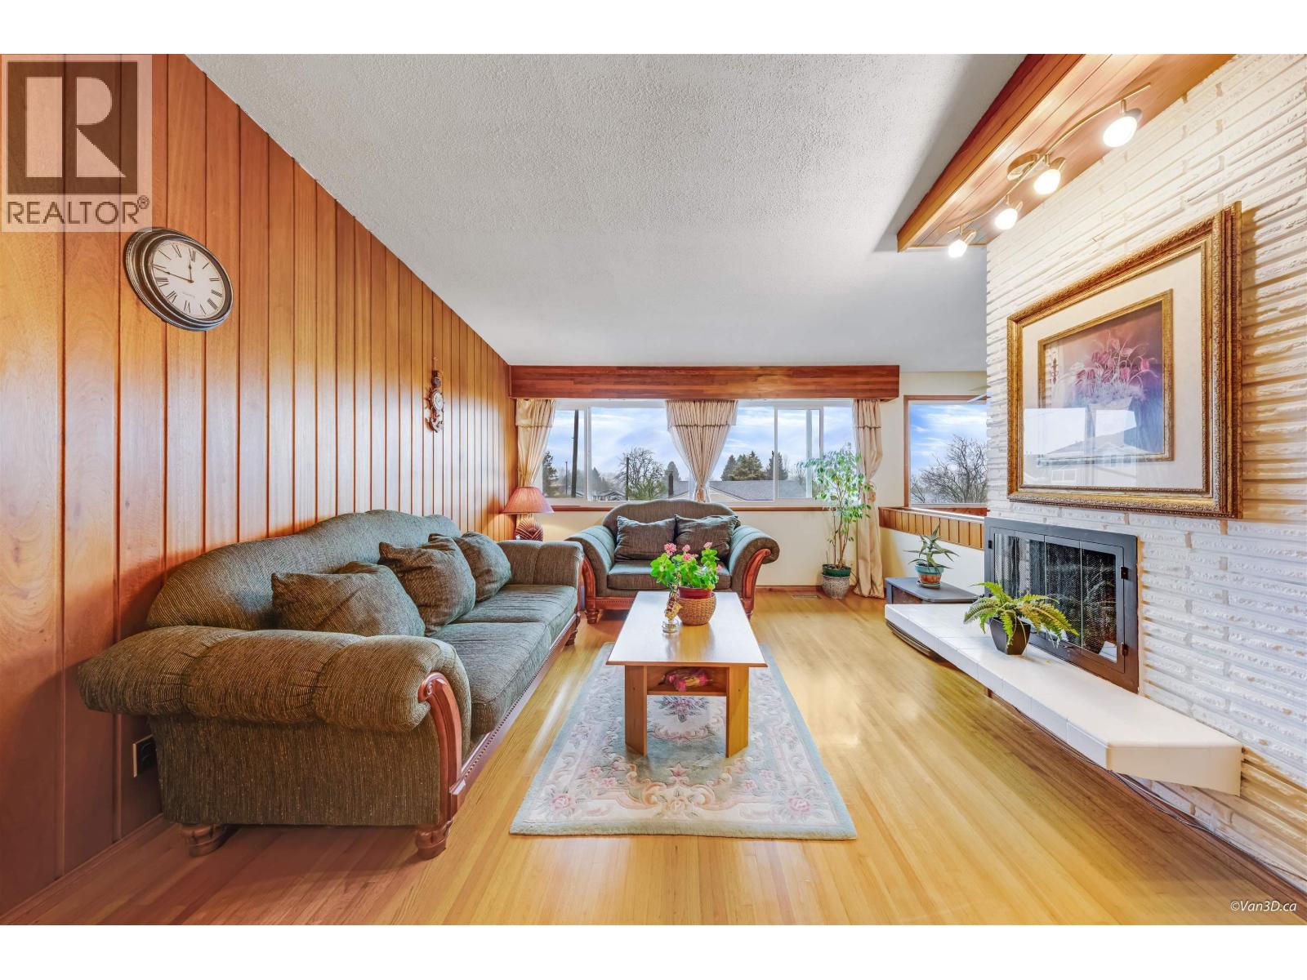
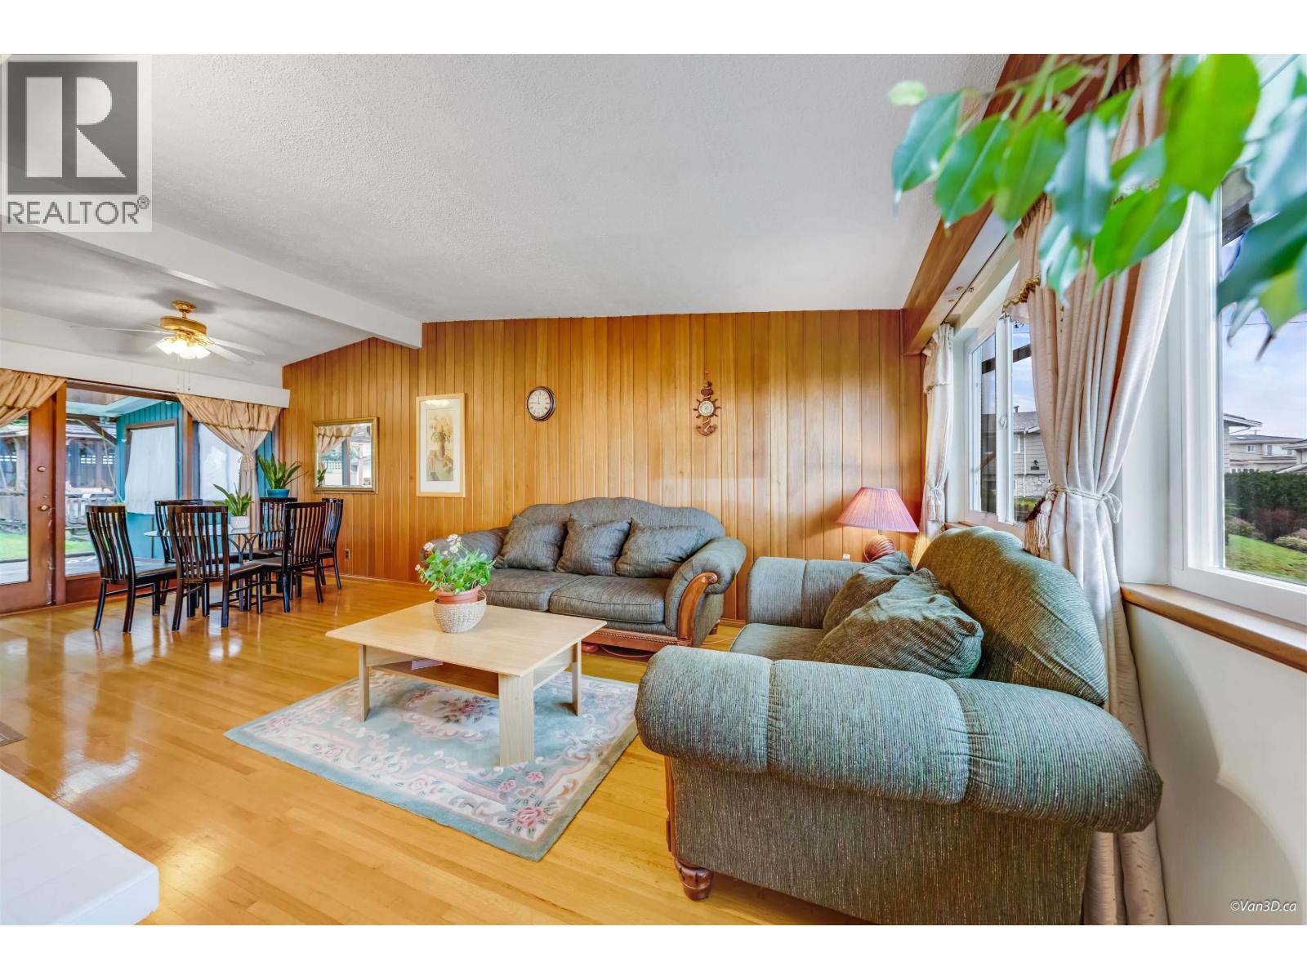
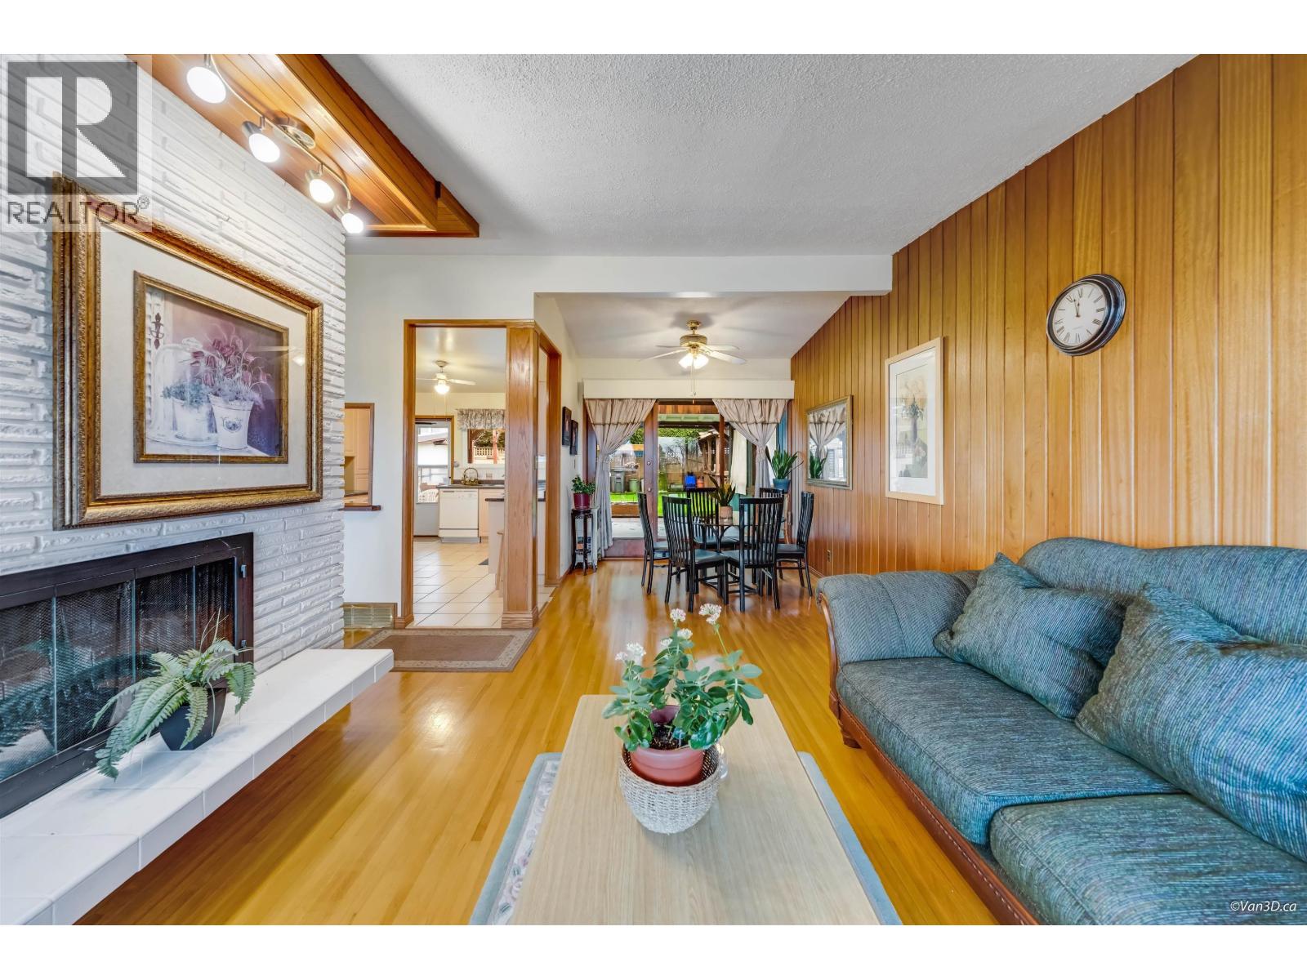
Enter an interest rate to see your estimated monthly payment.Well-maintained 1955-built home offering 3 bedrooms and 2 bathrooms. Spacious basement with separate entrance provides excellent potential for a rental suite. Features a nicely maintained backyard, replaced windows and metal roof (2008), plus upgraded furnace and hot water tank approximately 4 years ago. Solid home with great future potential. 60x101 lot facing north with in fabulous neighborhood, back alley access garage, it's perfect for 1st time sigle house buyer or investor with new development project. (id:31684)
| 2 weeks ago | Listing updated with changes from the MLS® | |
| 2 weeks ago | Listing first seen on site |


The trademarks MLS®, Multiple Listing Service® and the associated logos are owned by The Canadian Real Estate Association (CREA) and identify the quality of services provided by real estate professionals who are members of CREA. Used under license.
The trademarks REALTOR®, REALTORS®, and the REALTOR® logo are controlled by The Canadian Real Estate Association (CREA) and identify real estate professionals who are members of CREA. These trademarks are owned or controlled by The Canadian Real Estate Association (CREA) and identify real estate professionals who are members of CREA (REALTOR®) and/or the quality of services they provide (MLS®).
This REALTOR.ca listing content is owned and licensed by REALTOR® members of The Canadian Real Estate Association.
