

410 ASHLEY STREETCoquitlam, BC V3K 4B3
Mortgage Calculator
Monthly Payment (Est.)
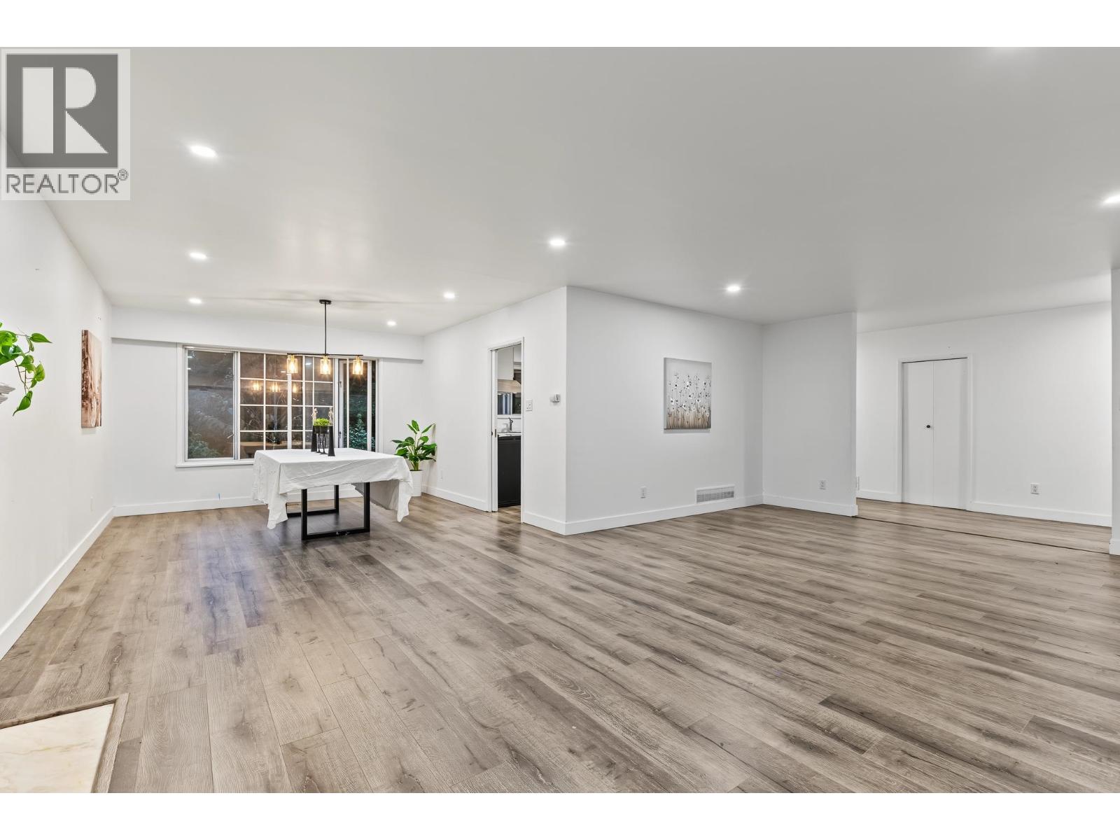
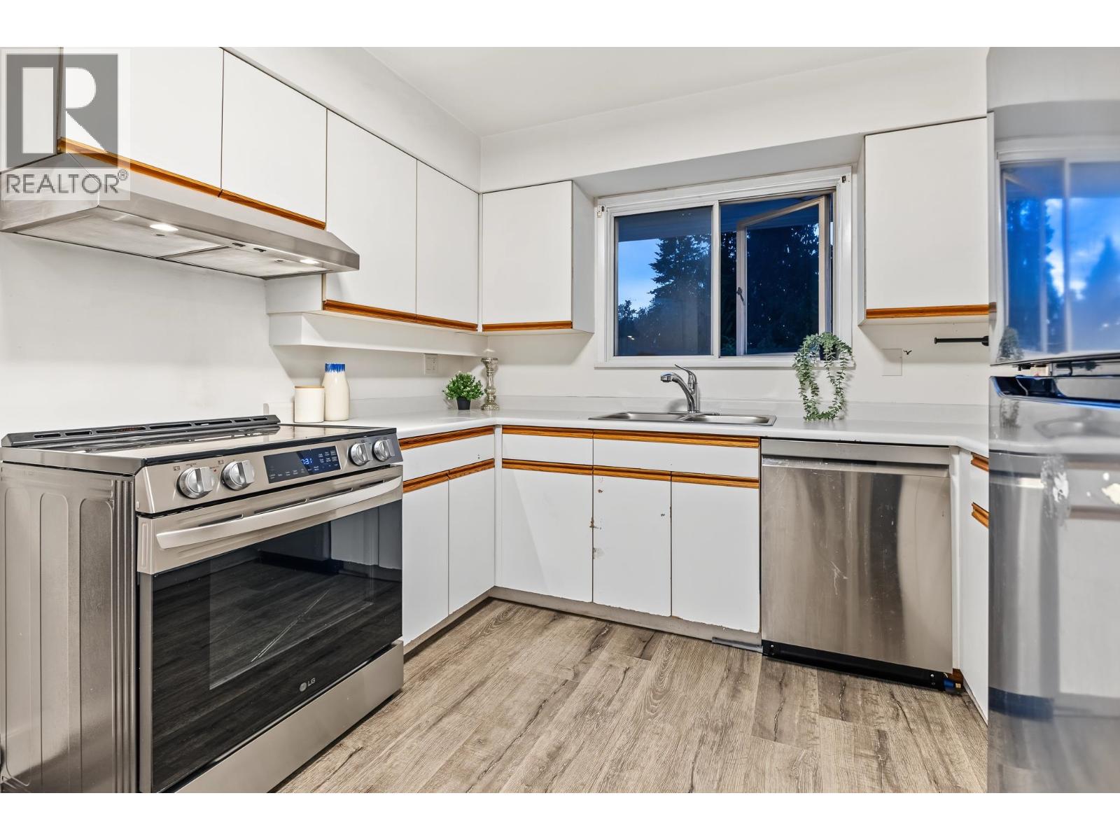
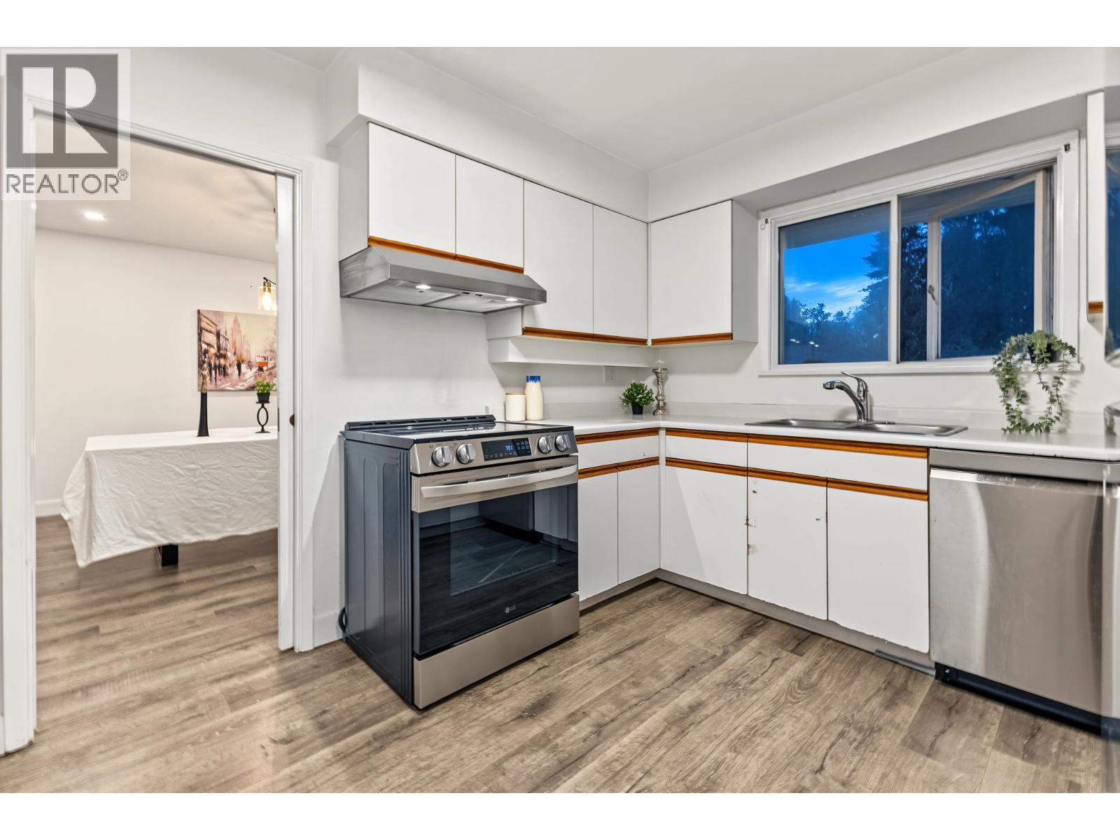
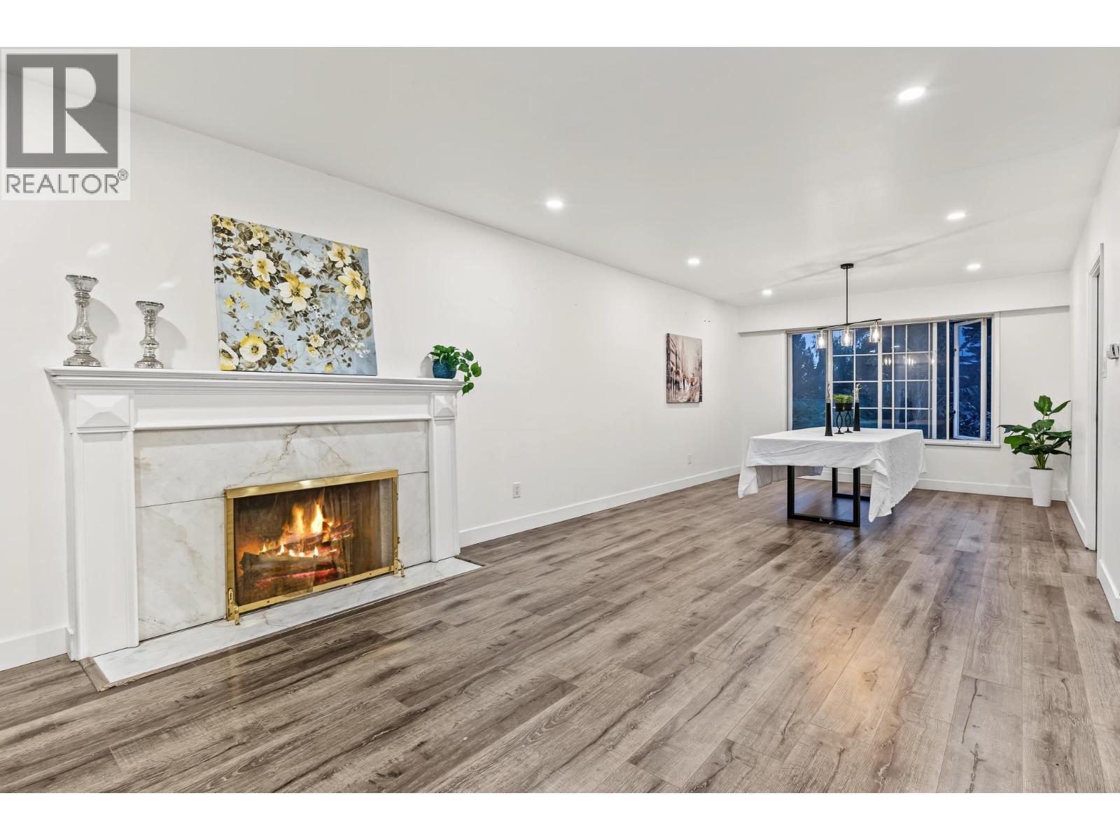
Enter an interest rate to see your estimated monthly payment.Big lot. Beautiful setting-2 levels house with seperate entrance and 2 full bath. Endless possibilities. Discover a special piece of West Coquitlam with 11,000 sqft, 72ft frontage land in a quiet, established neighbourhood near Vancouver Golf Club. Surrounded by nature greenery, the property offers wonderful privacy and space rarely found this close to the city. Enjoy the home as it is, bring your renovation ideas, or explore the potential to create something new. The spacious backyard is perfect for family life, entertaining, gardening and outdoor enjoyment. Just minutes to SkyTrain, Lougheed Town Centre, Austin Heights, parks and schools, with easy access to major routes. An exciting opportunity to secure a standout property in a fantastic location. Easy to show!OH: Oct 10th(Sat)1-3pm (id:31684)
| 11 hours ago | Listing updated with changes from the MLS® | |
| 21 hours ago | Status changed to Active | |
| 2 weeks ago | Listing first seen on site |


The trademarks MLS®, Multiple Listing Service® and the associated logos are owned by The Canadian Real Estate Association (CREA) and identify the quality of services provided by real estate professionals who are members of CREA. Used under license.
The trademarks REALTOR®, REALTORS®, and the REALTOR® logo are controlled by The Canadian Real Estate Association (CREA) and identify real estate professionals who are members of CREA. These trademarks are owned or controlled by The Canadian Real Estate Association (CREA) and identify real estate professionals who are members of CREA (REALTOR®) and/or the quality of services they provide (MLS®).
This REALTOR.ca listing content is owned and licensed by REALTOR® members of The Canadian Real Estate Association.
