

108 9299 TOMICKI AVENUERichmond, BC V6X 0C5
Mortgage Calculator
Monthly Payment (Est.)
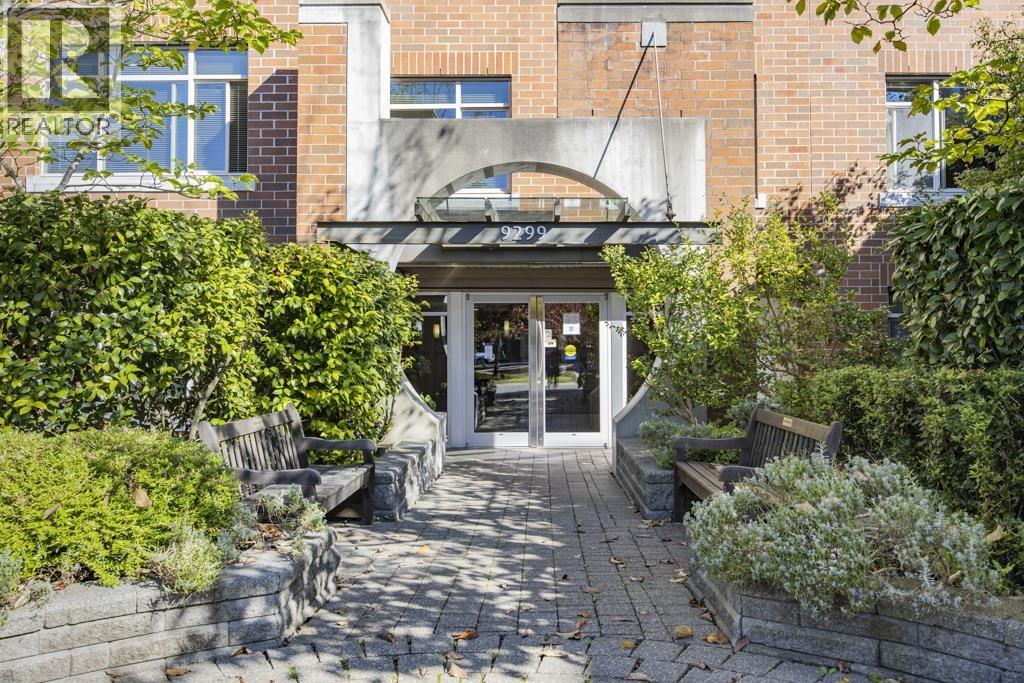
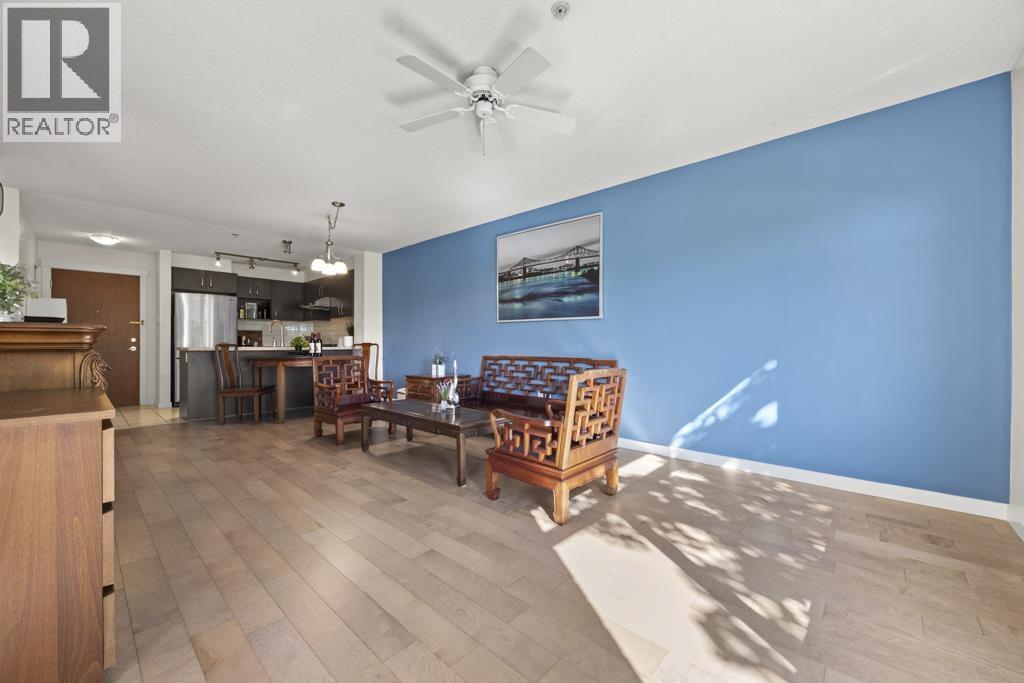
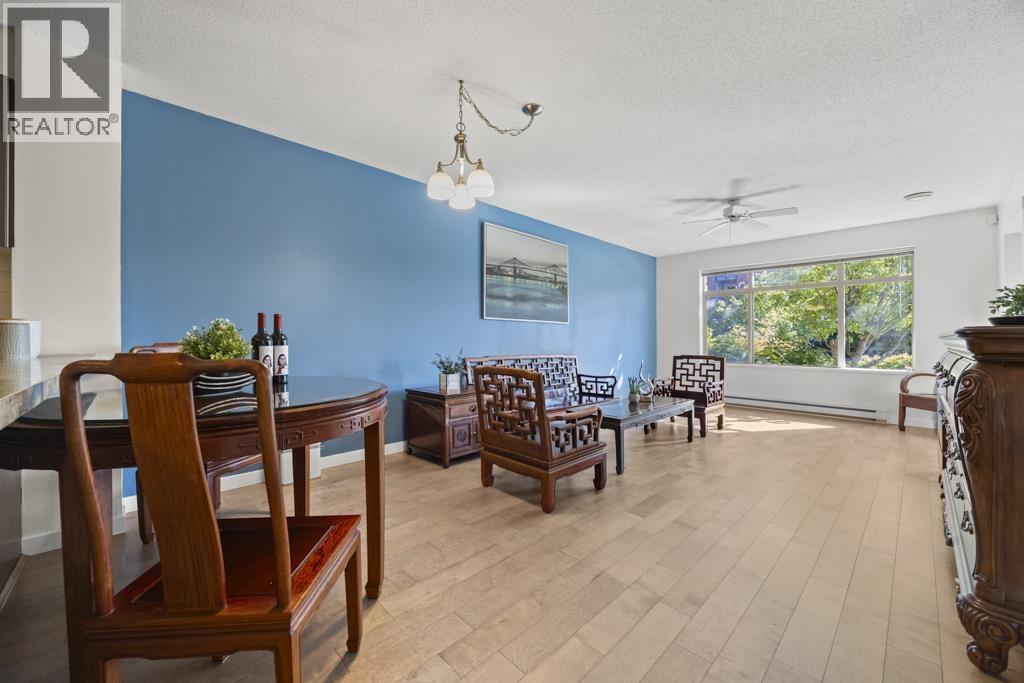
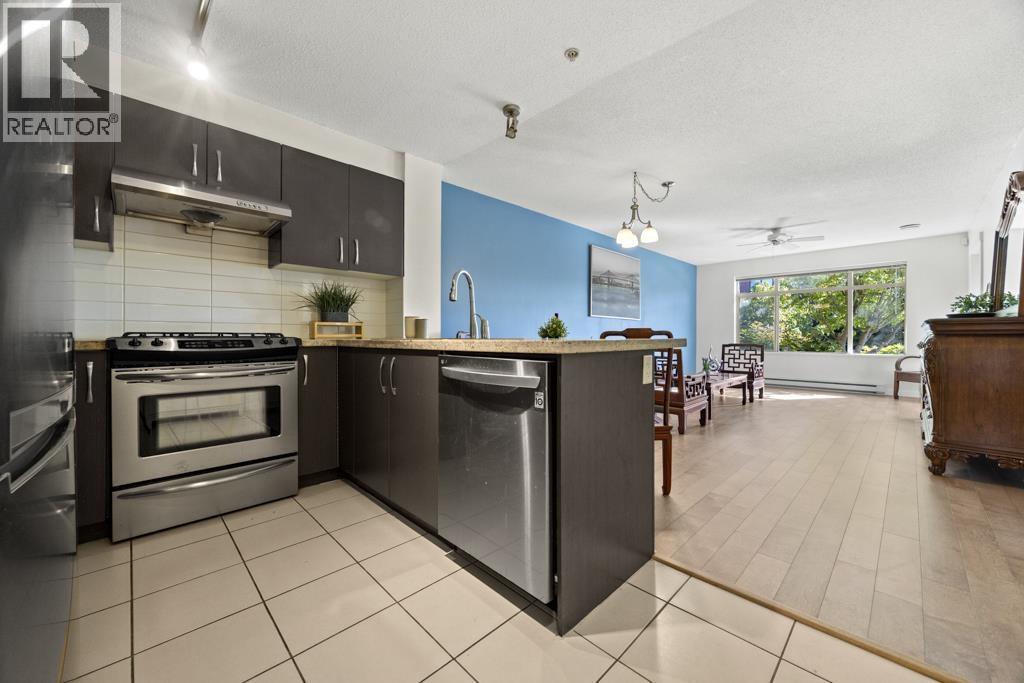
Enter an interest rate to see your estimated monthly payment.Experience elegant living in this stunning, South-Facing 2-bed, 2-bath ground-floor home! Boasting nearly 900 sq.ft. of bright space, a private yard, and brand-new hardwood flooring/paint. Enjoy 2 parking spots, a clubhouse, pool, and gym. Situated in a fantastic family-friendly neighborhood just steps from Walmart, vibrant shopping, transit, and the Canada Line. Perfect for growing families, with top-tier local schools including Tomsett Elementary and MacNeill Secondary nearby. Your dream home awaits! Open House Sat Oct 10 2:30-4pm (id:31684)
| 12 hours ago | Listing updated with changes from the MLS® | |
| 22 hours ago | Status changed to Active | |
| 6 days ago | Price changed to $658,000 | |
| 3 weeks ago | Listing first seen on site |


The trademarks MLS®, Multiple Listing Service® and the associated logos are owned by The Canadian Real Estate Association (CREA) and identify the quality of services provided by real estate professionals who are members of CREA. Used under license.
The trademarks REALTOR®, REALTORS®, and the REALTOR® logo are controlled by The Canadian Real Estate Association (CREA) and identify real estate professionals who are members of CREA. These trademarks are owned or controlled by The Canadian Real Estate Association (CREA) and identify real estate professionals who are members of CREA (REALTOR®) and/or the quality of services they provide (MLS®).
This REALTOR.ca listing content is owned and licensed by REALTOR® members of The Canadian Real Estate Association.
