

103 1045 QUADLING AVENUECoquitlam, BC V3K 2B1
Mortgage Calculator
Monthly Payment (Est.)
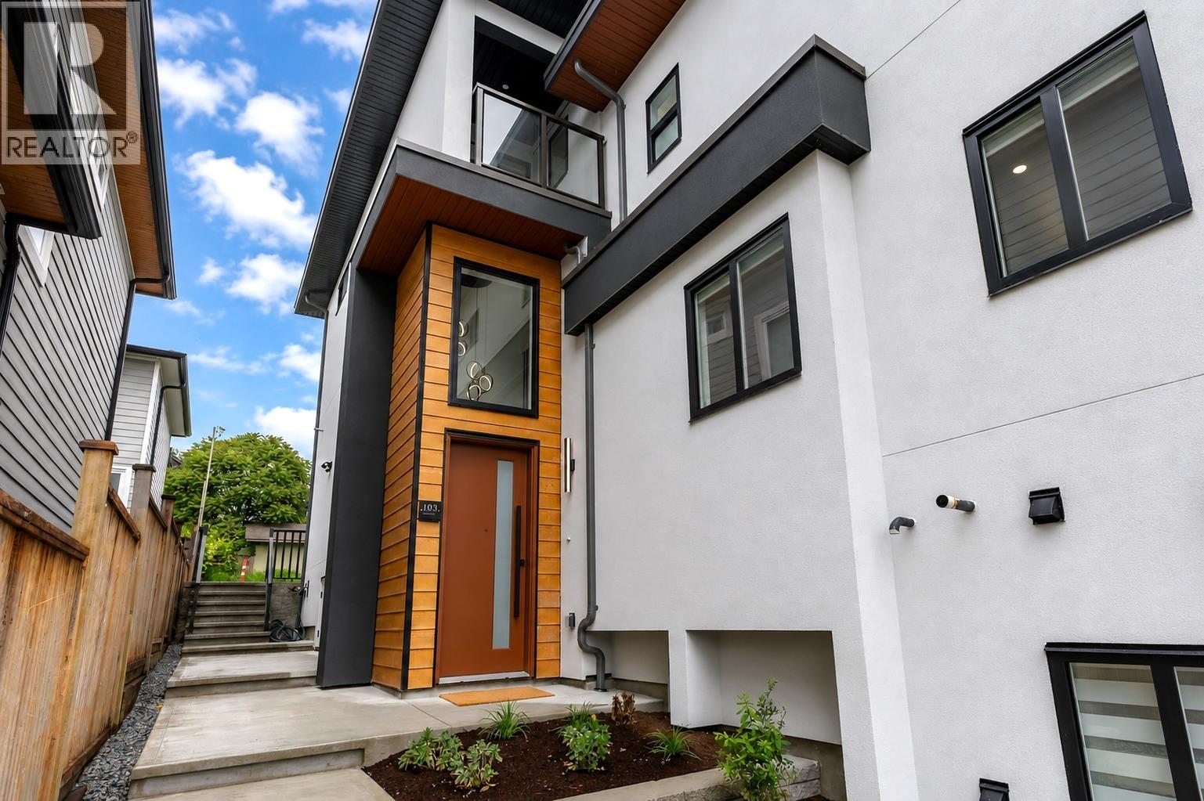
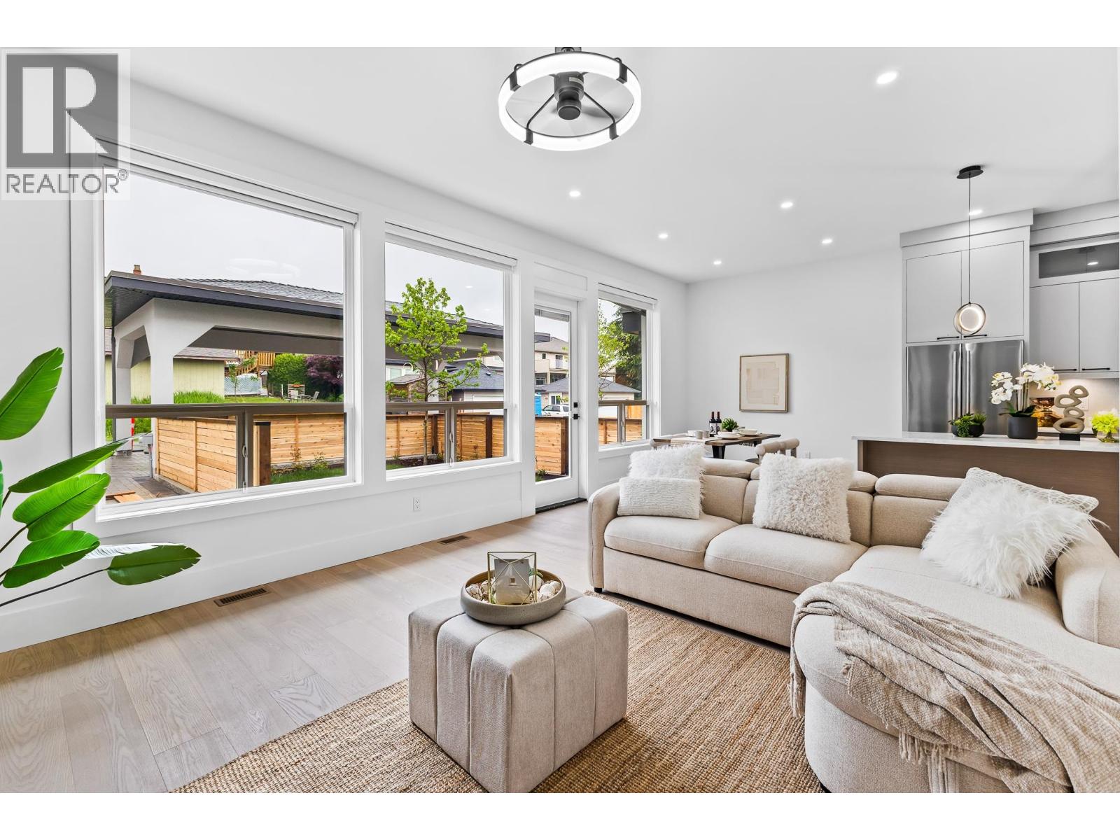
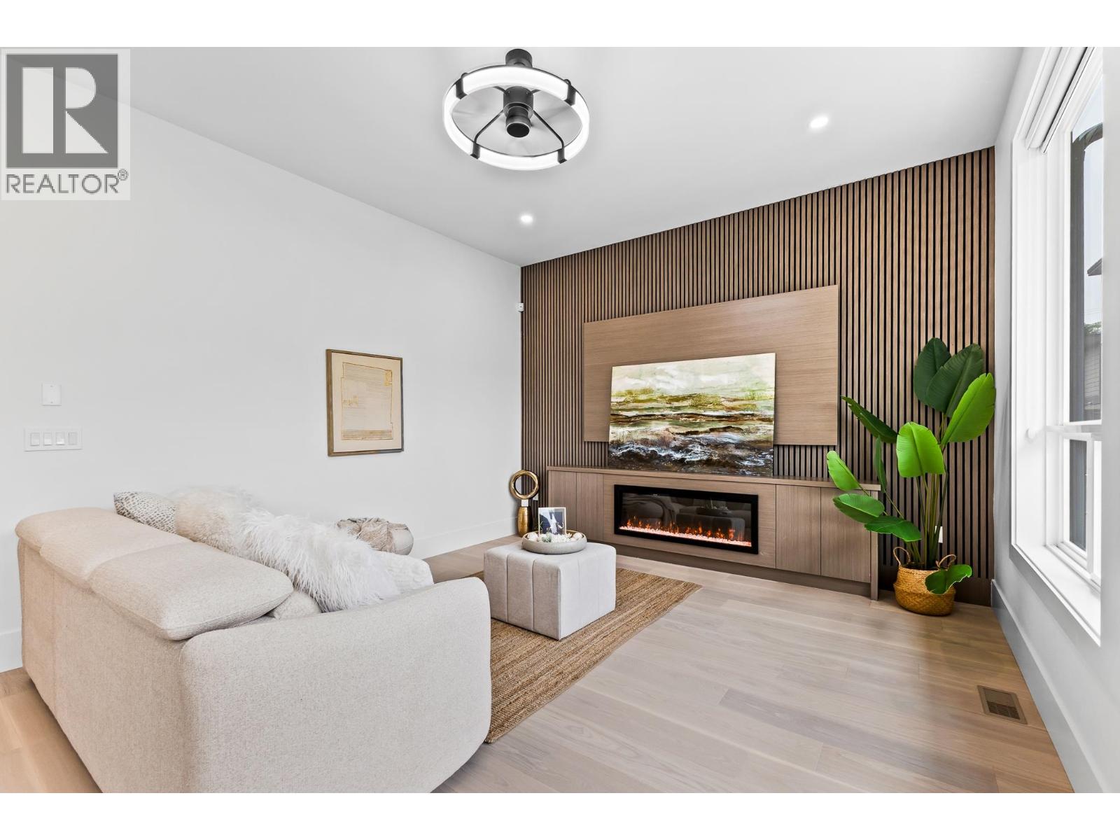
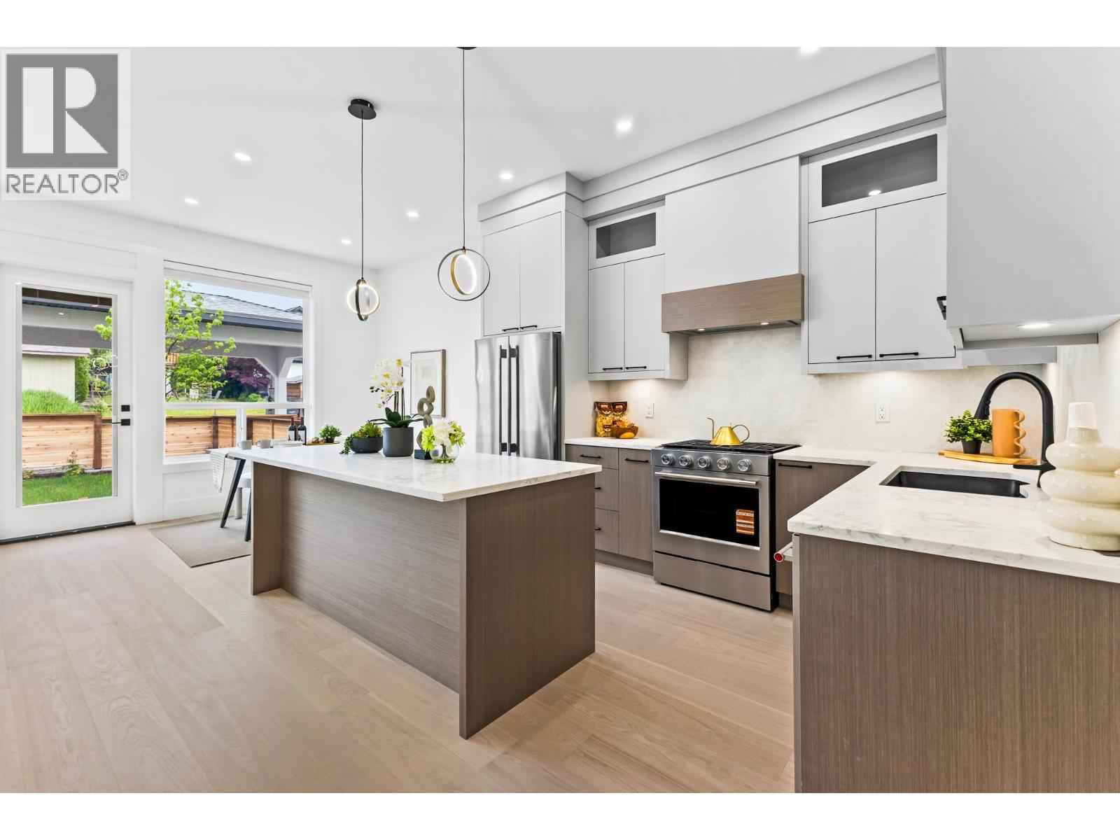
Enter an interest rate to see your estimated monthly payment.Brand New 4-Plex in the desirable Maillardville neighbourhood! This spacious 4-bedroom back unit offers a functional 3-level layout designed for modern family living, plus a valuable crawl space for additional storage. One bd+a full ba on main floor. Bright open-concept with soaring 10' ceilings creates an airy and welcoming atmosphere ideal for everyday living and entertaining. Generous bedrooms provide flexibility for growing families, guests, or a home office. Thoughtfully designed with quality craftsmanship and premium finishings throughout. Conveniently located close to parks, schools, shopping, restaurants, transit, Mackin Park, Hwy, and Coquitlam Centre. A rare opportunity to own a brand new home in a prime location. OH:Oct 10th(Sat)3:30-5pm/Oct 11th(Sun)2-4pm (id:31684)
| 13 hours ago | Listing updated with changes from the MLS® | |
| 23 hours ago | Status changed to Active | |
| a week ago | Price changed to $1,199,000 | |
| a month ago | Listing first seen on site |


The trademarks MLS®, Multiple Listing Service® and the associated logos are owned by The Canadian Real Estate Association (CREA) and identify the quality of services provided by real estate professionals who are members of CREA. Used under license.
The trademarks REALTOR®, REALTORS®, and the REALTOR® logo are controlled by The Canadian Real Estate Association (CREA) and identify real estate professionals who are members of CREA. These trademarks are owned or controlled by The Canadian Real Estate Association (CREA) and identify real estate professionals who are members of CREA (REALTOR®) and/or the quality of services they provide (MLS®).
This REALTOR.ca listing content is owned and licensed by REALTOR® members of The Canadian Real Estate Association.
