

205 11035 RAVINE ROADSurrey, BC V3T 3X5
Mortgage Calculator
Monthly Payment (Est.)
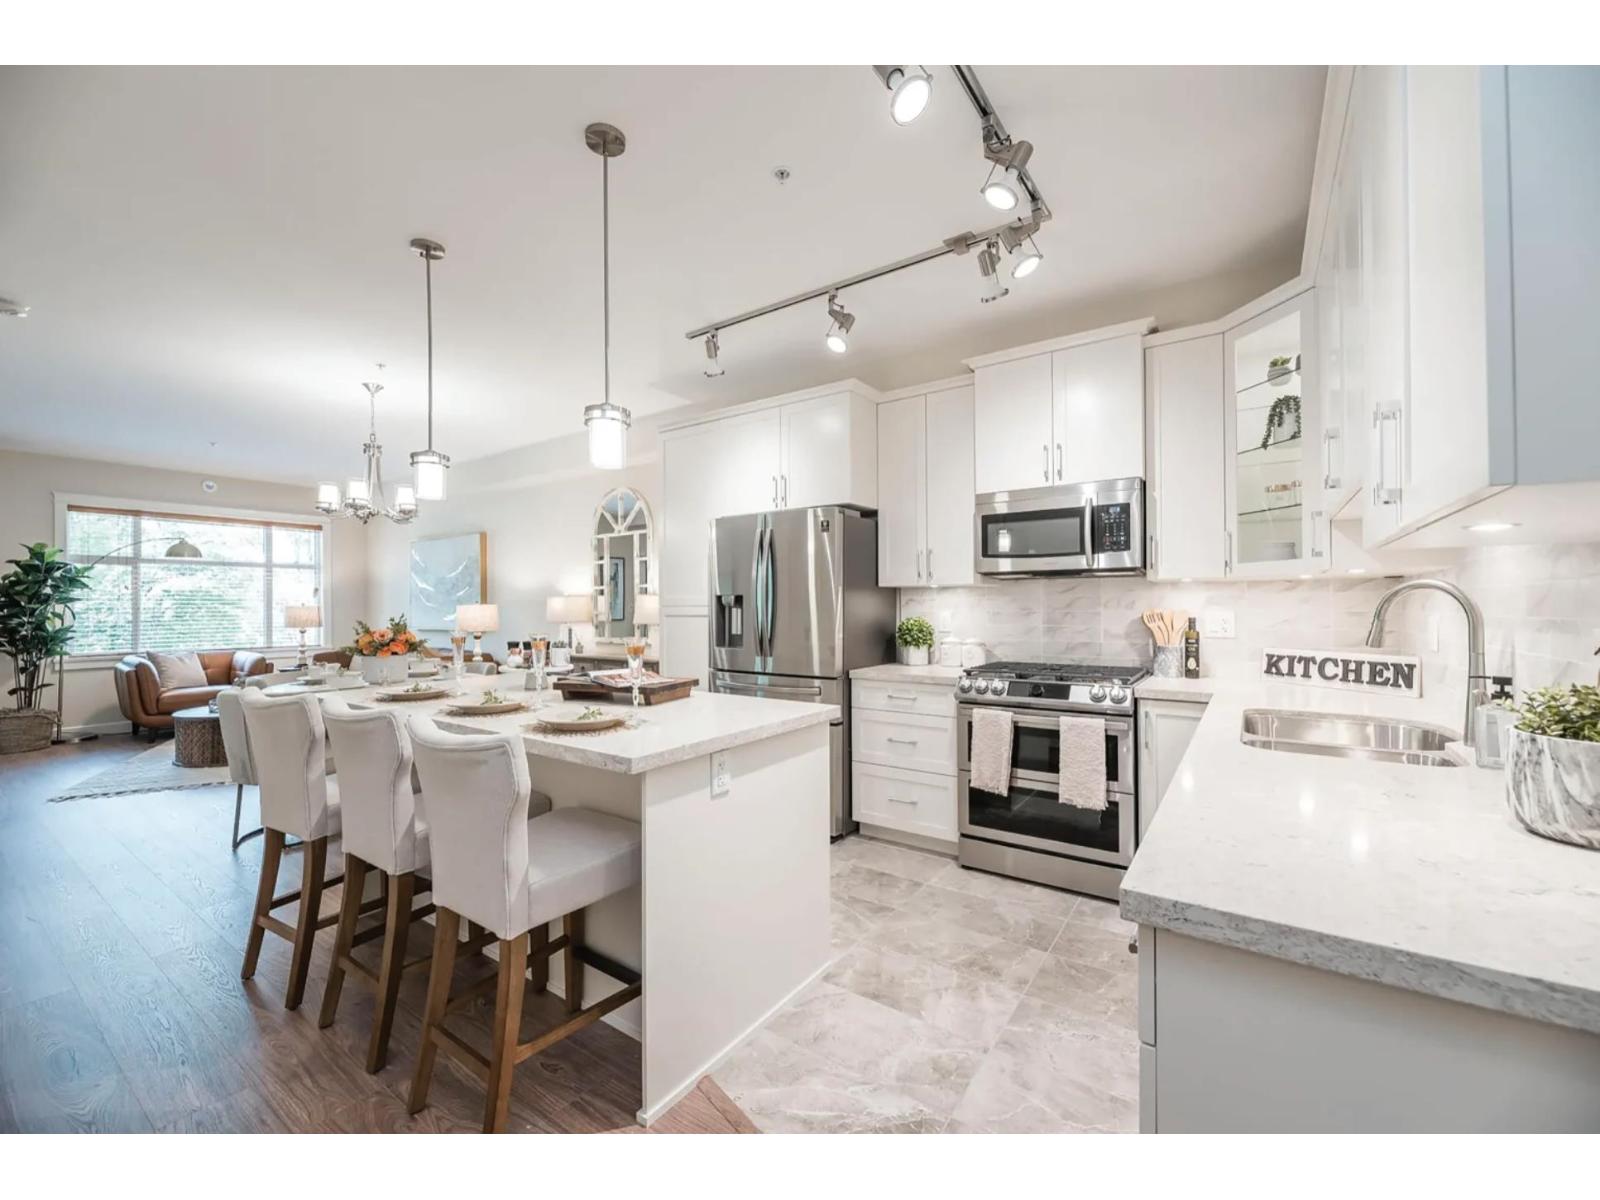
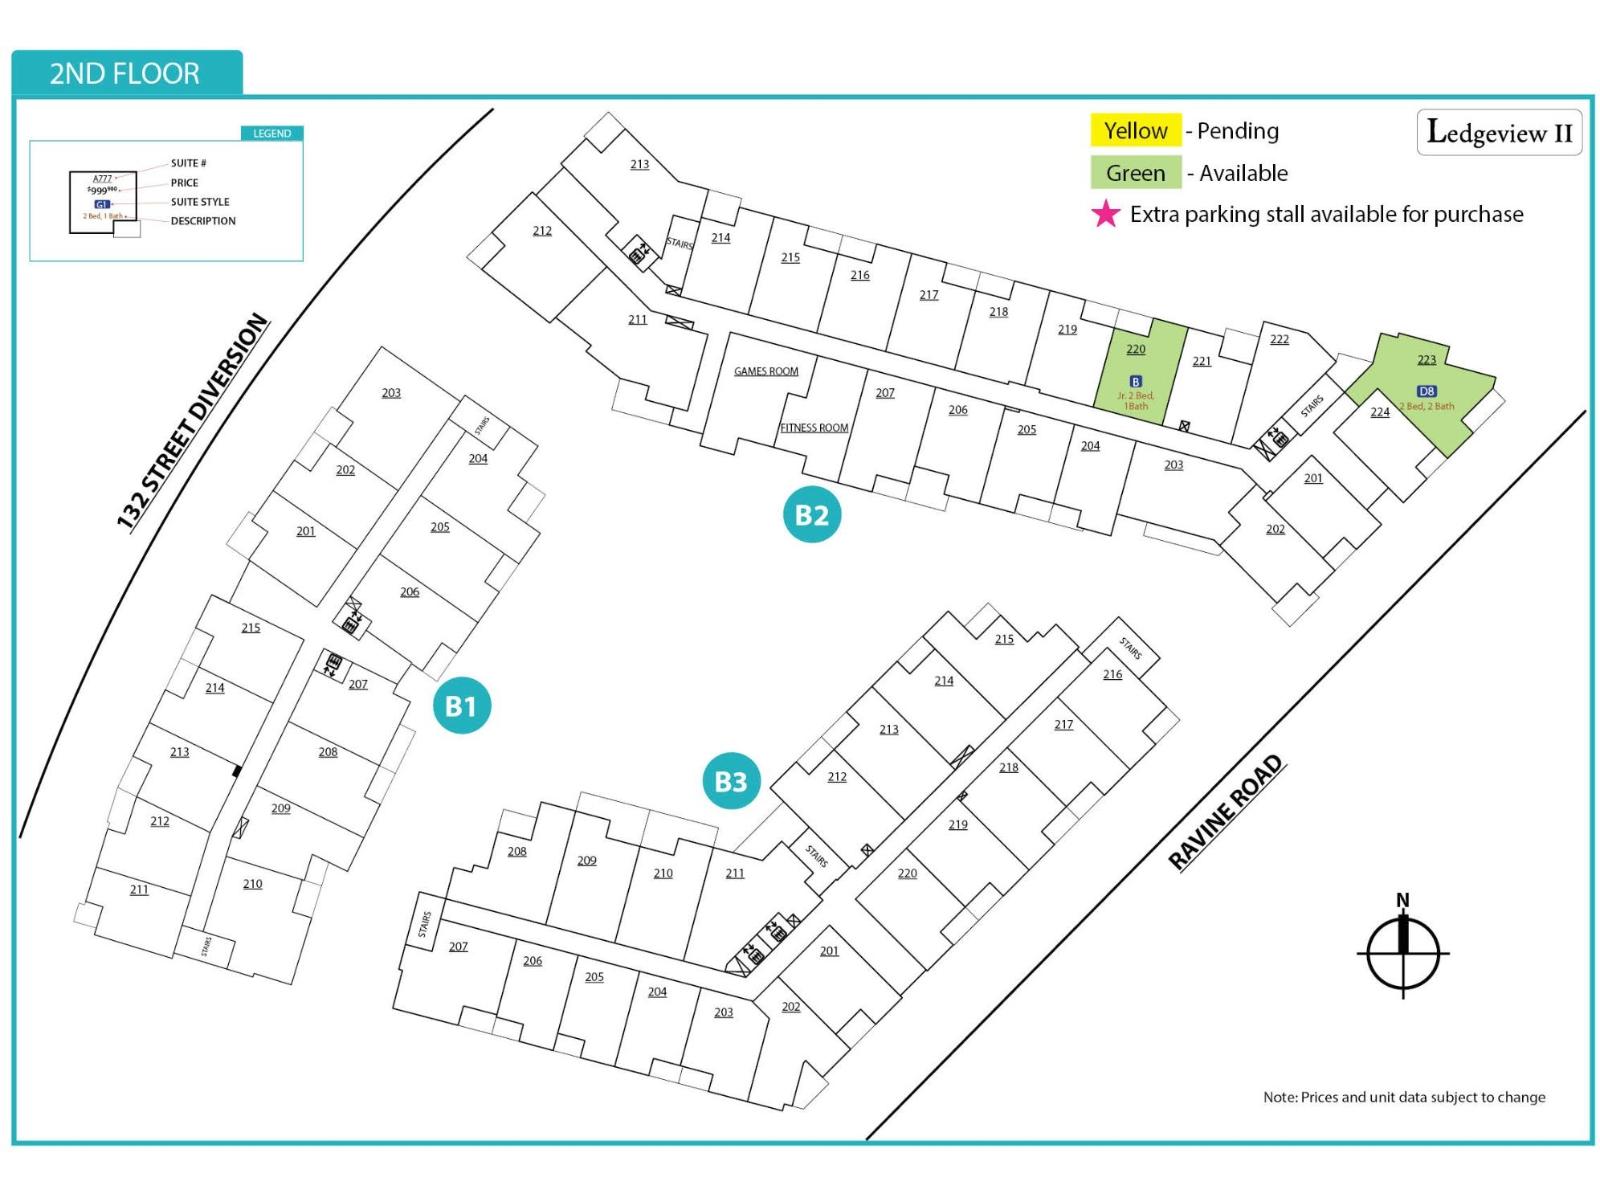
Enter an interest rate to see your estimated monthly payment.PRIME PRE-SALE ASSIGNMENT! 566 sqft 1-Bed, 1-Bath at Ledgeview II by Quadra Homes. Feb 9, 2027 completion-ideal for living or investing! Features 9ft ceilings, sound-damping floors, radiant bath heating, and balcony with gas BBQ hookup. Gourmet kitchen boasts quartz counters, shaker cabinets, and gas cooktop. Includes 1 secure EV-ready parking and large storage. Enjoy clubhouse, gym, and courtyard. Unbeatable location: 8-min walk to SkyTrain, steps to shopping, and near Kwantlen Park Secondary (French Immersion/AP). High rental demand and growth potential. Contact for assignment details! (id:31684)
| a month ago | Listing updated with changes from the MLS® | |
| a month ago | Status changed to Active | |
| a month ago | Listing first seen on site |


The trademarks MLS®, Multiple Listing Service® and the associated logos are owned by The Canadian Real Estate Association (CREA) and identify the quality of services provided by real estate professionals who are members of CREA. Used under license.
The trademarks REALTOR®, REALTORS®, and the REALTOR® logo are controlled by The Canadian Real Estate Association (CREA) and identify real estate professionals who are members of CREA. These trademarks are owned or controlled by The Canadian Real Estate Association (CREA) and identify real estate professionals who are members of CREA (REALTOR®) and/or the quality of services they provide (MLS®).
This REALTOR.ca listing content is owned and licensed by REALTOR® members of The Canadian Real Estate Association.
