

4560 BOUNDARY ROADBurnaby, BC V5R 2N4
Mortgage Calculator
Monthly Payment (Est.)
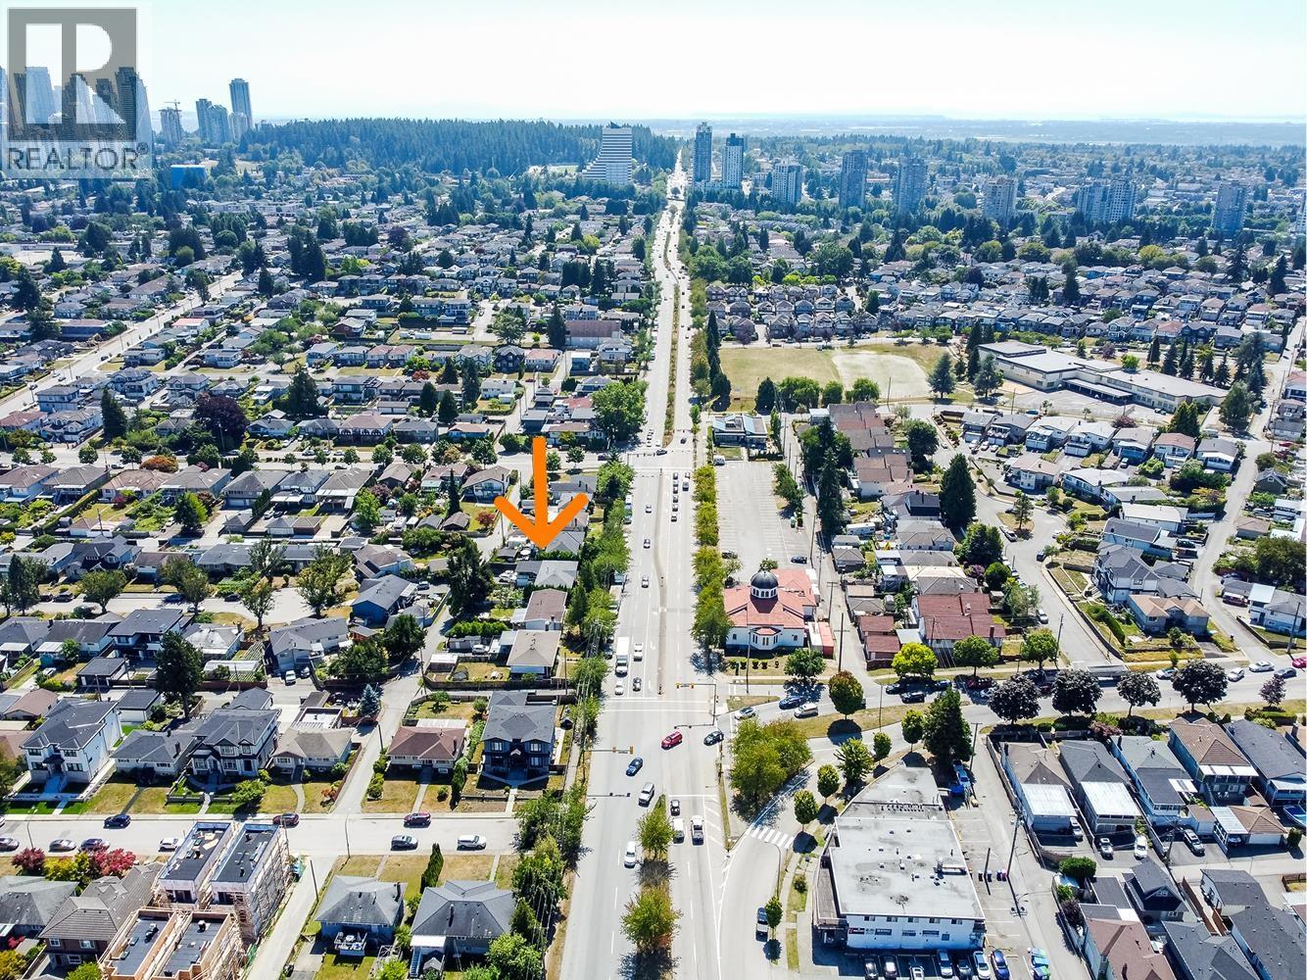
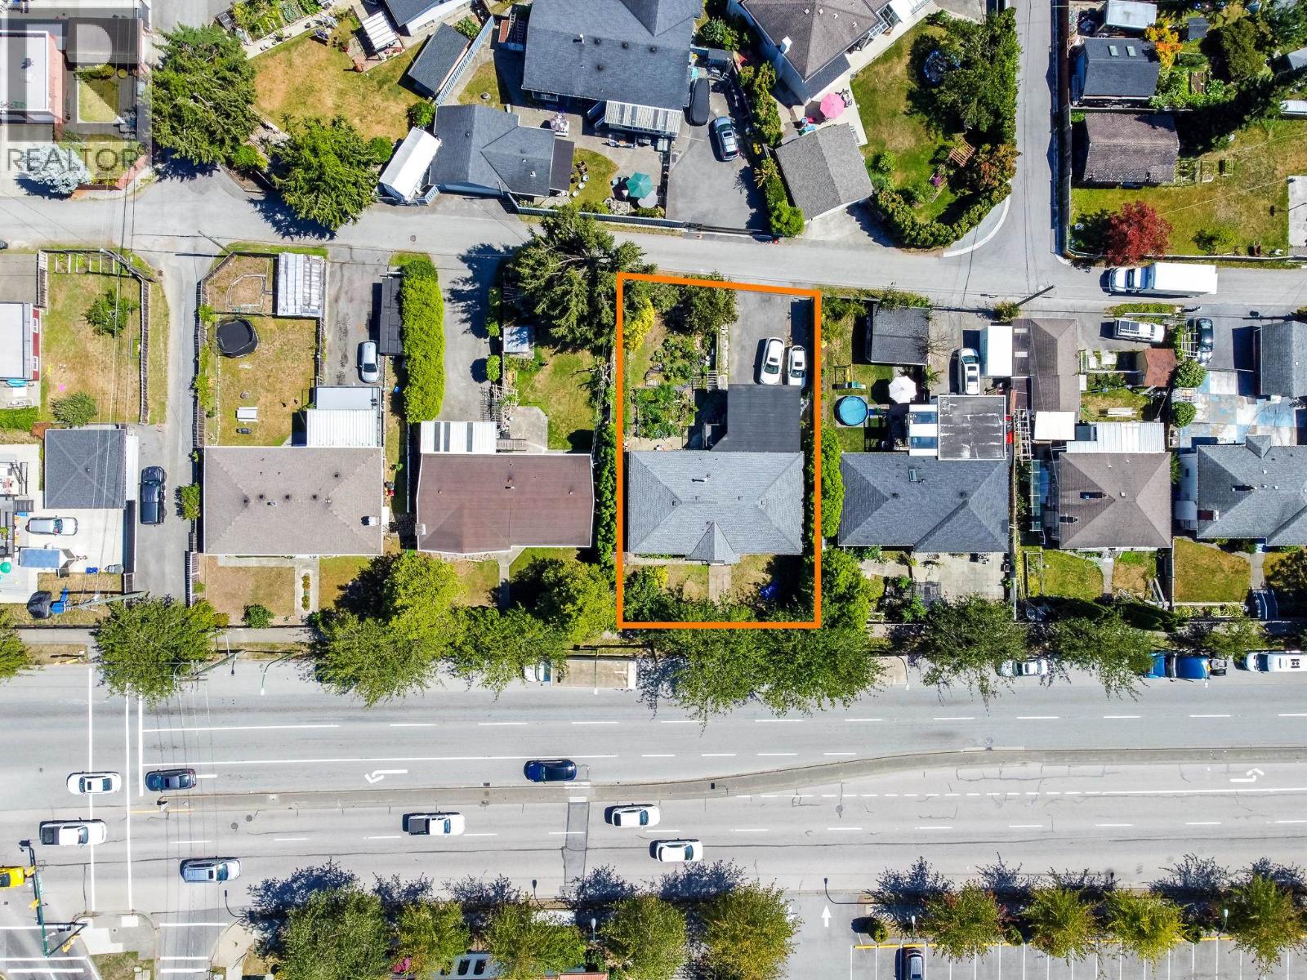
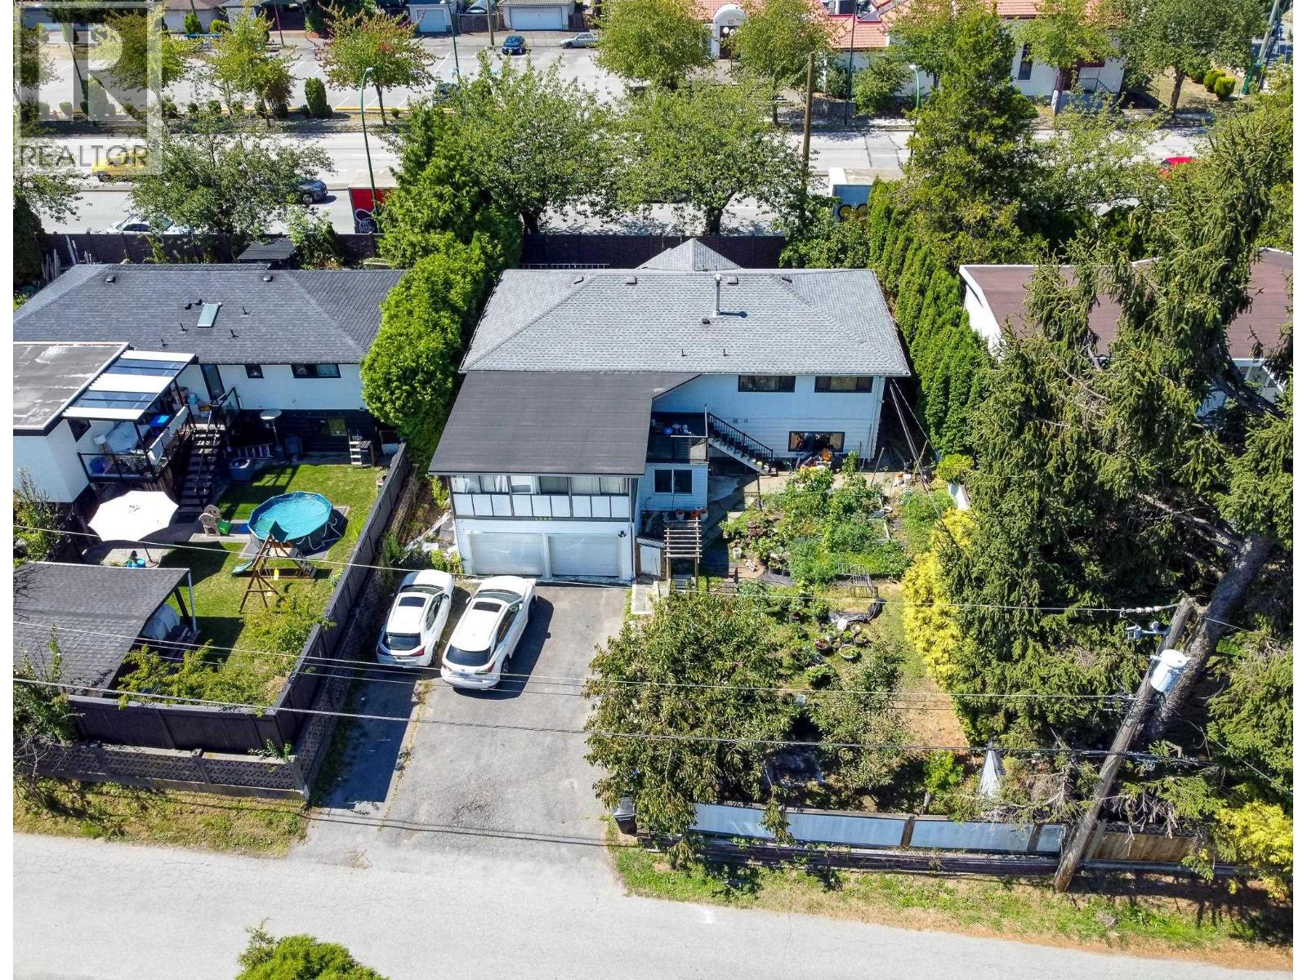
Enter an interest rate to see your estimated monthly payment.Land assembly opportunity in Burnaby South! Neighbouring lot(s) also on the market, offering potential for a larger site assembly. 66 x 108 ft (7,128 sf), Zoning R1, OCP designation Low-rise Apartment 1 (TBC) - buyer/agent to verify development feasibility with City of Burnaby. Convenient Cascade Heights location, close to Skytrain, BCIT, Burnaby Hospital and shopping. Existing 1967 home sold as-is, where-is. Great opportunity for investors and developers. (id:31684)
| 2 months ago | Listing updated with changes from the MLS® | |
| 2 months ago | Listing first seen on site |


The trademarks MLS®, Multiple Listing Service® and the associated logos are owned by The Canadian Real Estate Association (CREA) and identify the quality of services provided by real estate professionals who are members of CREA. Used under license.
The trademarks REALTOR®, REALTORS®, and the REALTOR® logo are controlled by The Canadian Real Estate Association (CREA) and identify real estate professionals who are members of CREA. These trademarks are owned or controlled by The Canadian Real Estate Association (CREA) and identify real estate professionals who are members of CREA (REALTOR®) and/or the quality of services they provide (MLS®).
This REALTOR.ca listing content is owned and licensed by REALTOR® members of The Canadian Real Estate Association.
