

976 HOSMER COURTCoquitlam, BC V3C 4T8
Mortgage Calculator
Monthly Payment (Est.)
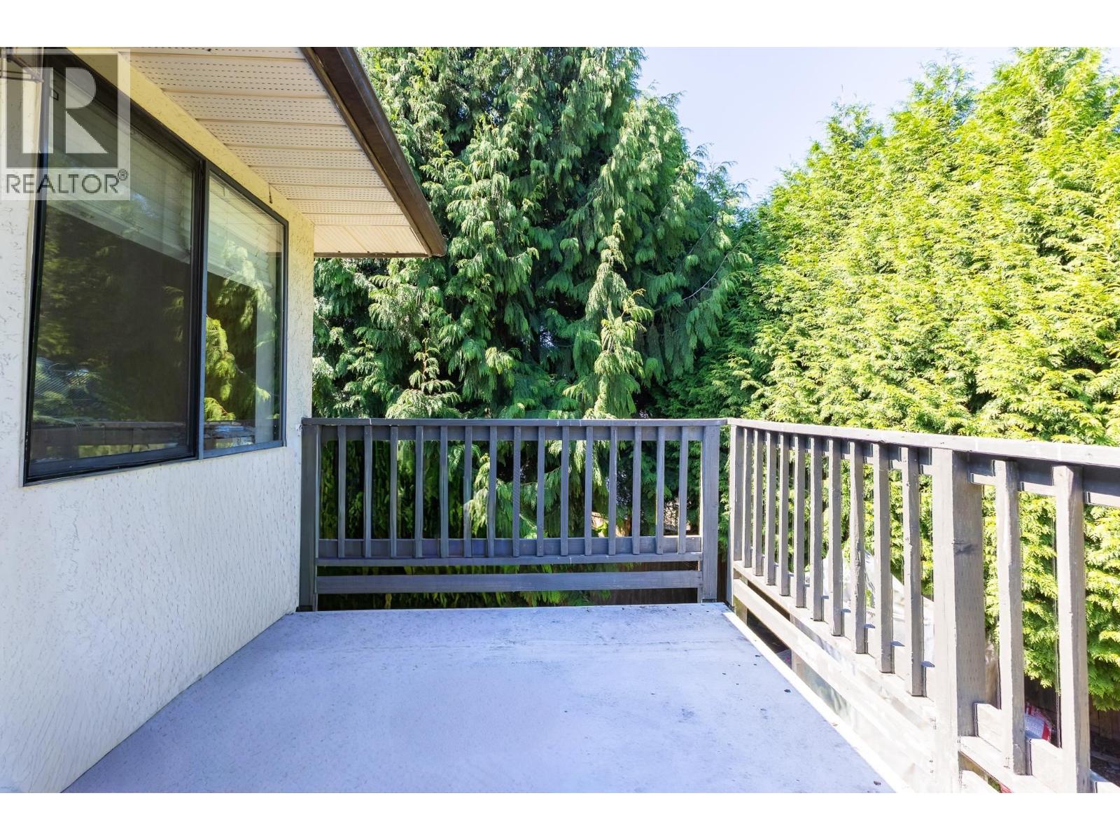
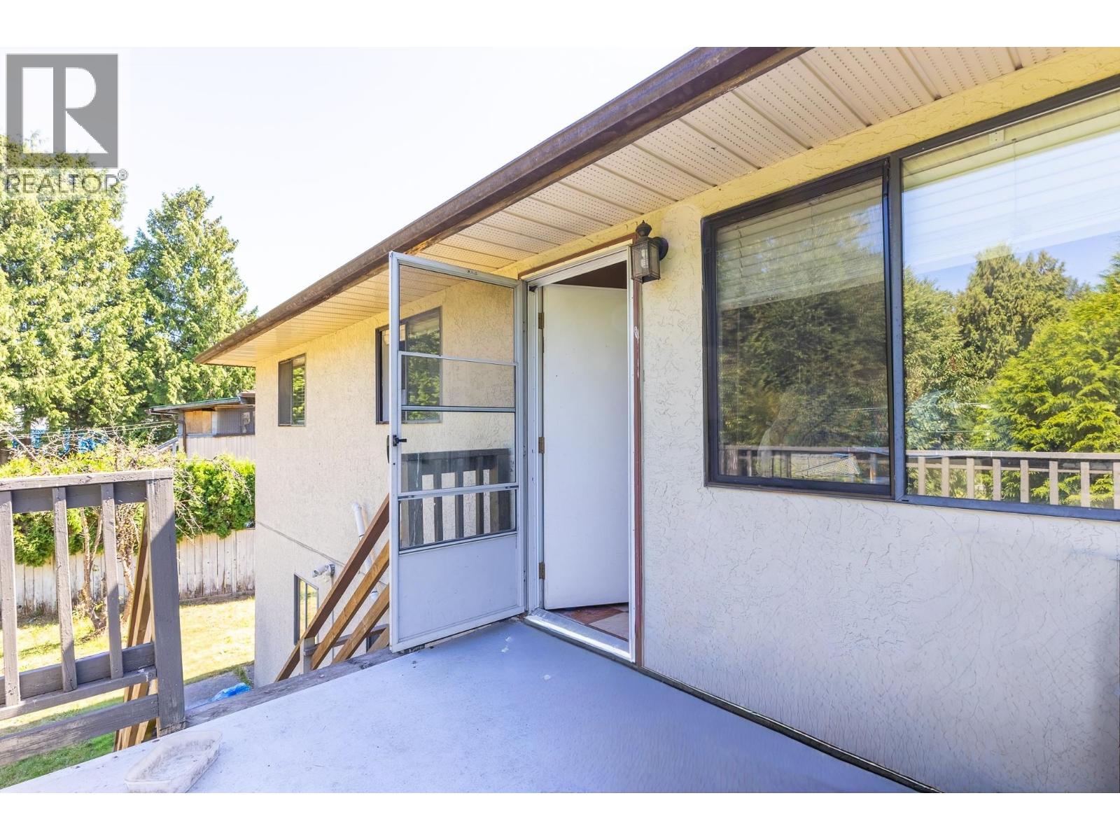
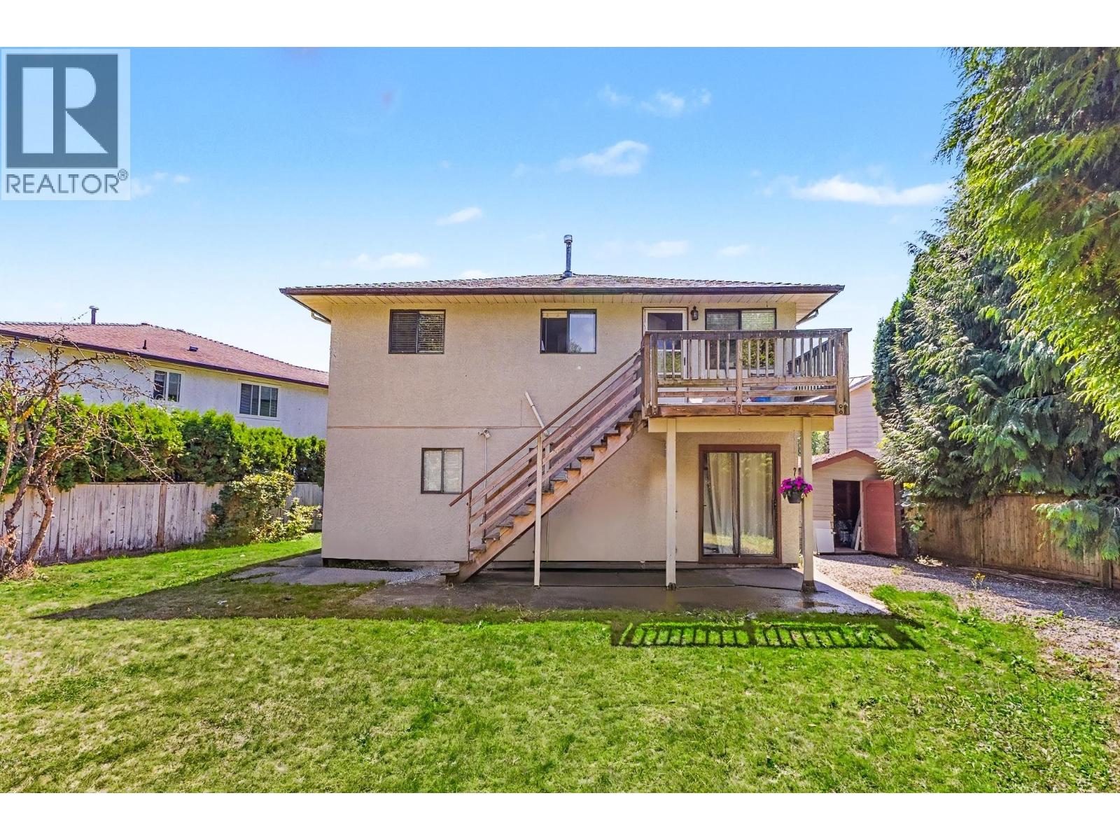
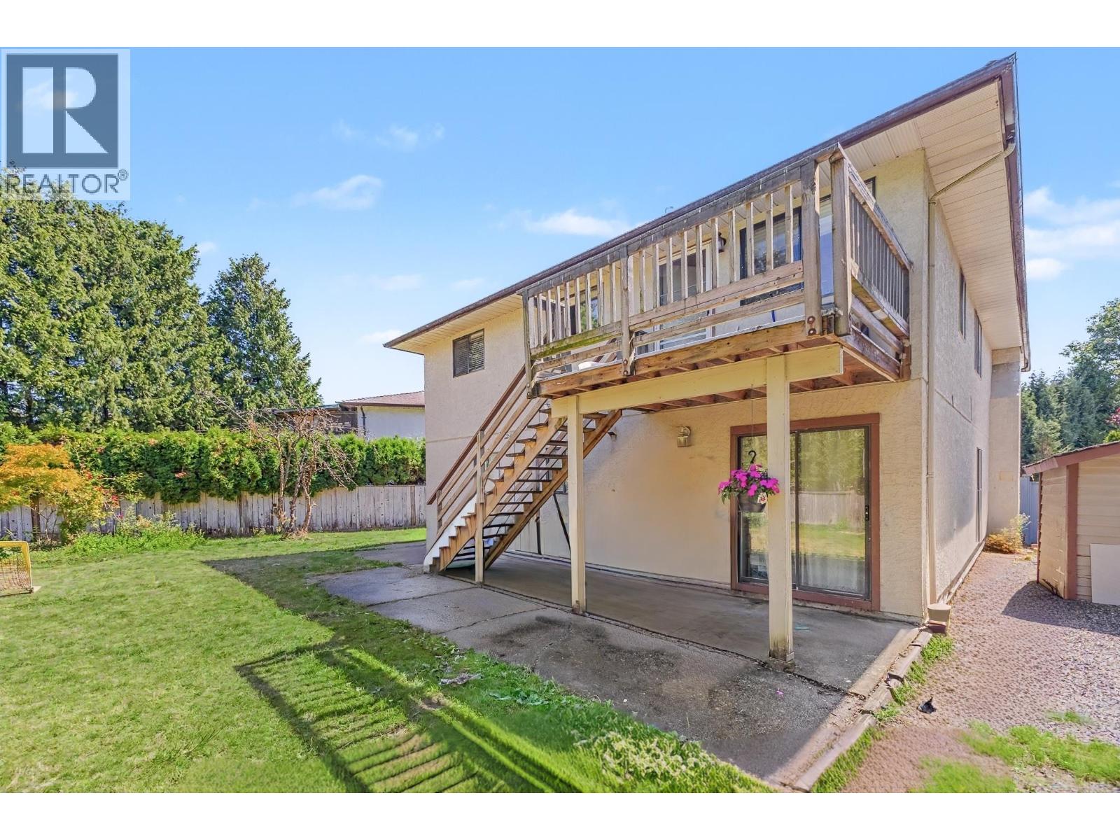
Enter an interest rate to see your estimated monthly payment.Ideally located in the heart of Coquitlam, this property offers exceptional convenience with easy access to Coquitlam Centre, T&T Supermarket, Superstore, West Coast Express, SkyTrain, schools, parks, and a wide range of shopping, dining, and everyday amenities. The home features 5 bedrooms, 3 bathrooms, and 2 kitchens, including a self-contained in-law suite that provides excellent flexibility for extended family or mortgage-helper. Situated on an approximately 7,000 sq. ft. fenced lot, the property offers ample outdoor space and plenty of opportunity to renovate, update, or hold as an investment. A great opportunity for investors, renovators, or buyers looking to build equity in one of Coquitlam's most convenient and well-connected neighbourhoods Two tenants, upstairs & downstairs. Both month-to-month. Open house (upper unit) Every Friday 6pm-7pm, No other showings available. (id:31684)
| 10 hours ago | Listing updated with changes from the MLS® | |
| 21 hours ago | Status changed to Active | |
| 4 weeks ago | Price changed to $1,190,000 | |
| 2 months ago | Listing first seen on site |


The trademarks MLS®, Multiple Listing Service® and the associated logos are owned by The Canadian Real Estate Association (CREA) and identify the quality of services provided by real estate professionals who are members of CREA. Used under license.
The trademarks REALTOR®, REALTORS®, and the REALTOR® logo are controlled by The Canadian Real Estate Association (CREA) and identify real estate professionals who are members of CREA. These trademarks are owned or controlled by The Canadian Real Estate Association (CREA) and identify real estate professionals who are members of CREA (REALTOR®) and/or the quality of services they provide (MLS®).
This REALTOR.ca listing content is owned and licensed by REALTOR® members of The Canadian Real Estate Association.
