

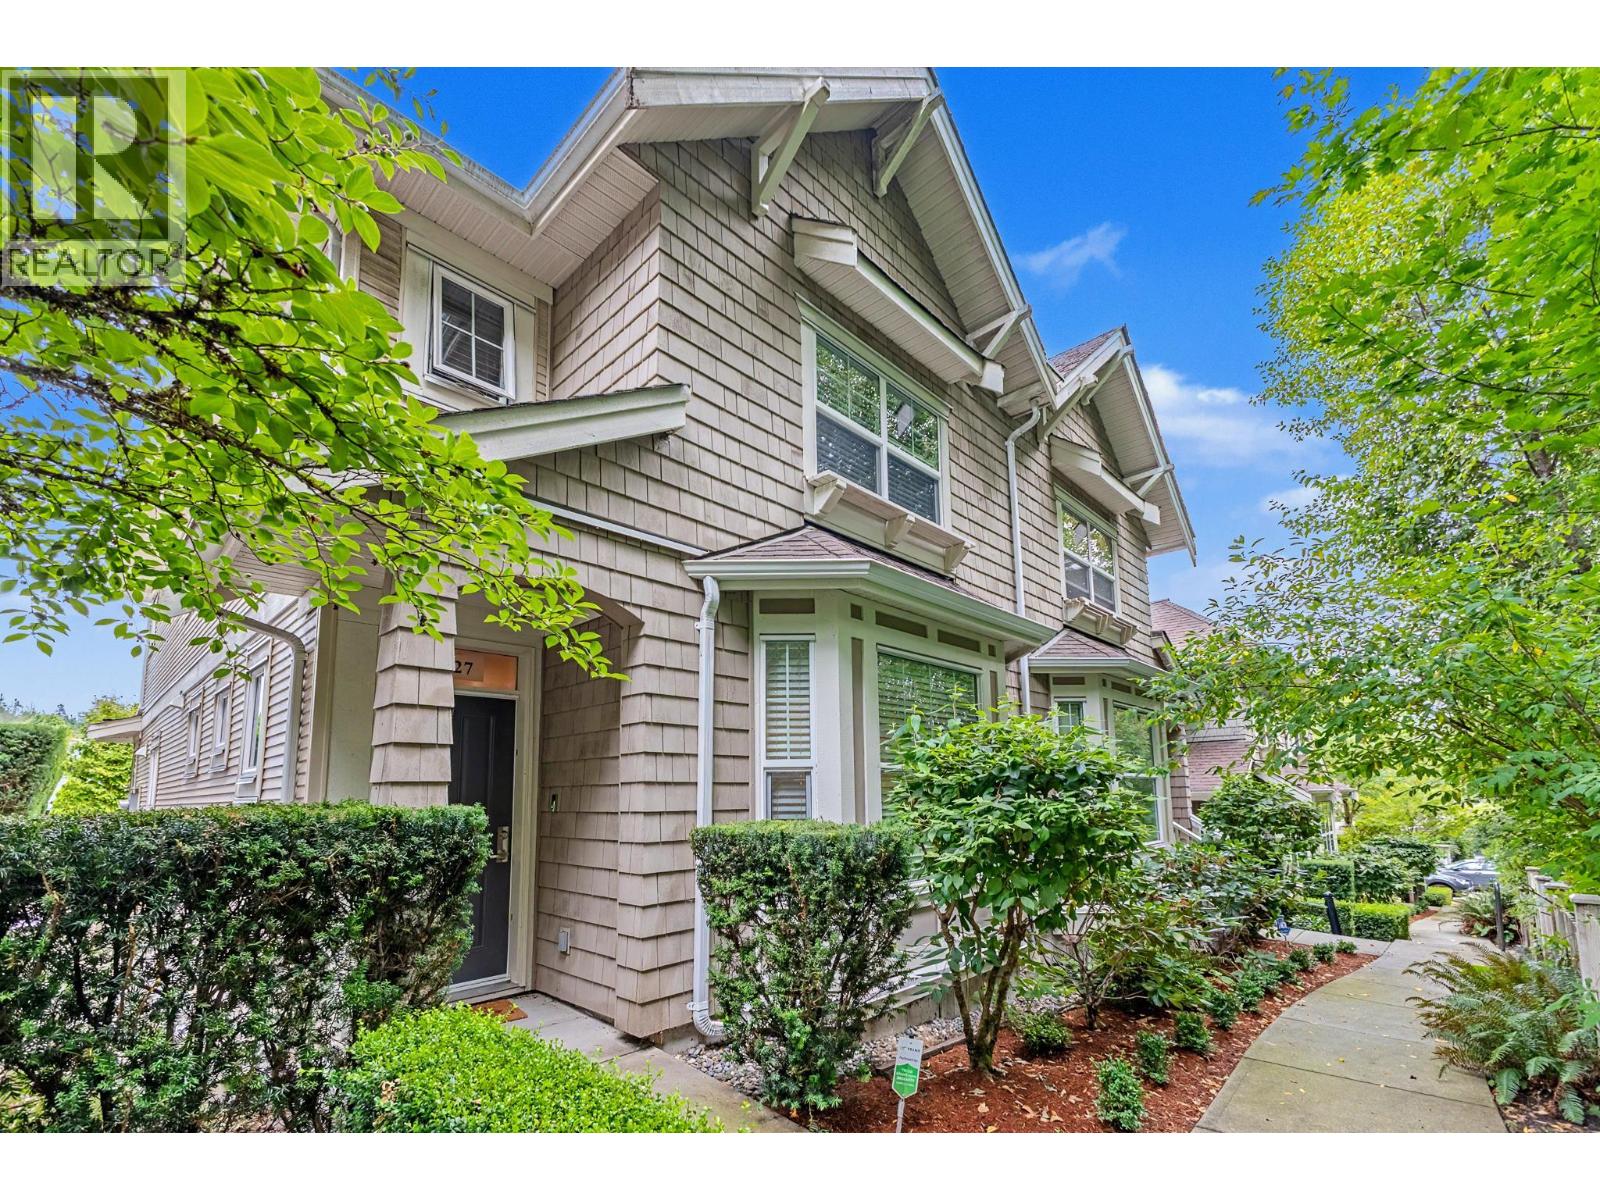
1427 COLLINS ROADCoquitlam, BC V3E 0A9
Mortgage Calculator
Monthly Payment (Est.)
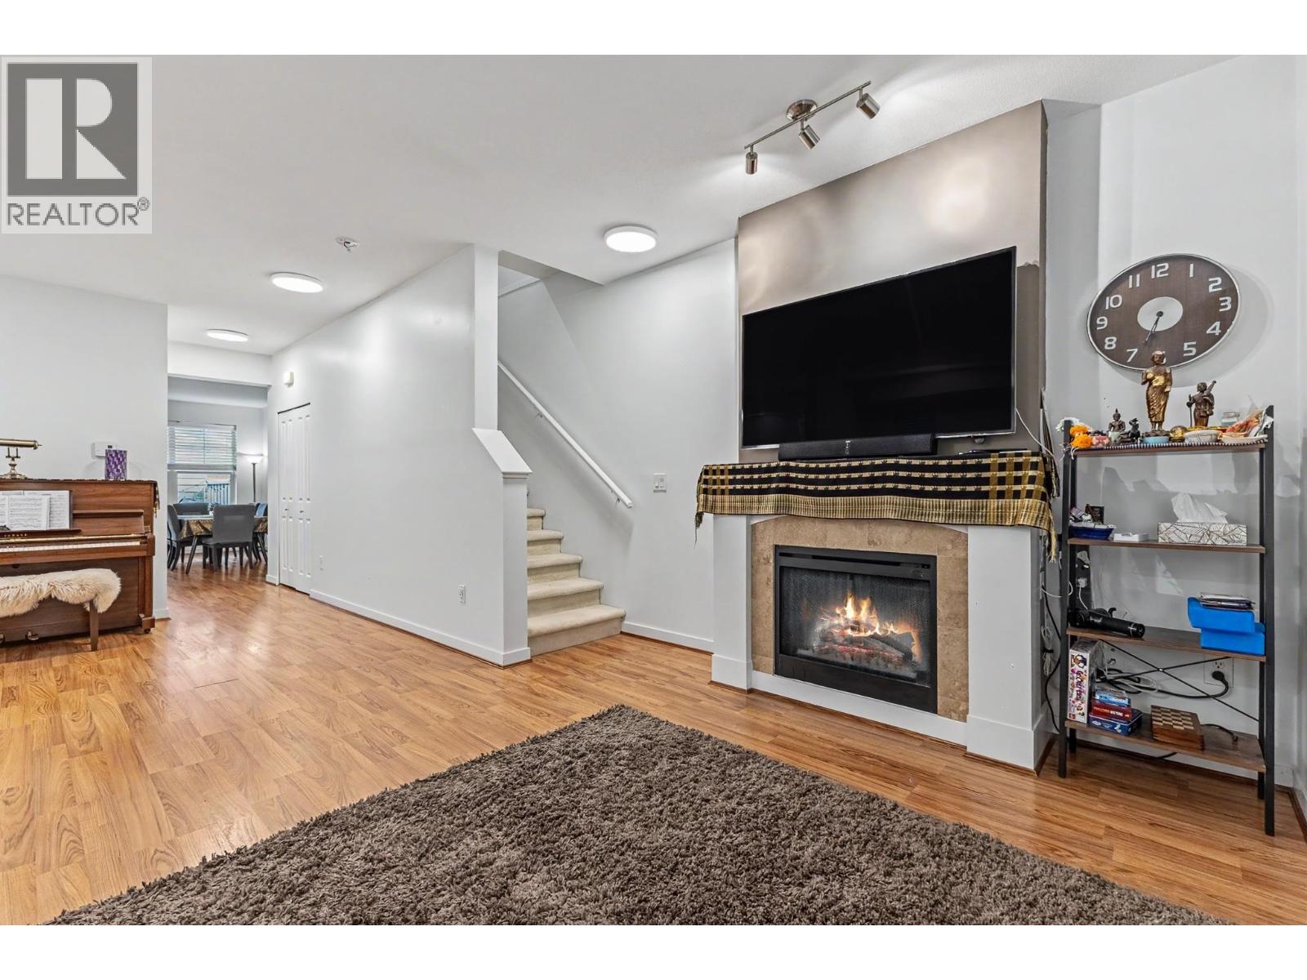
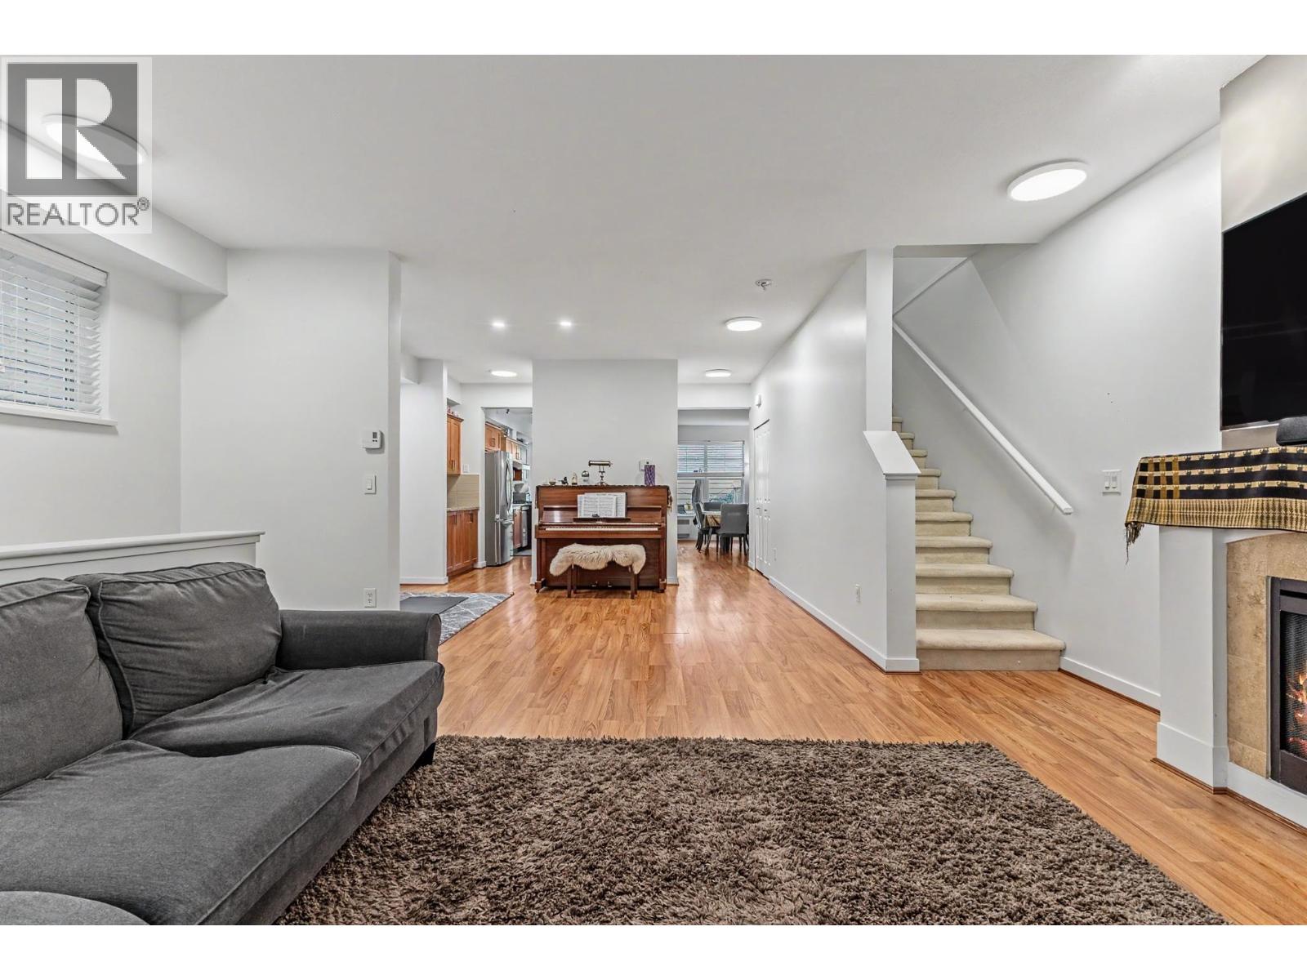
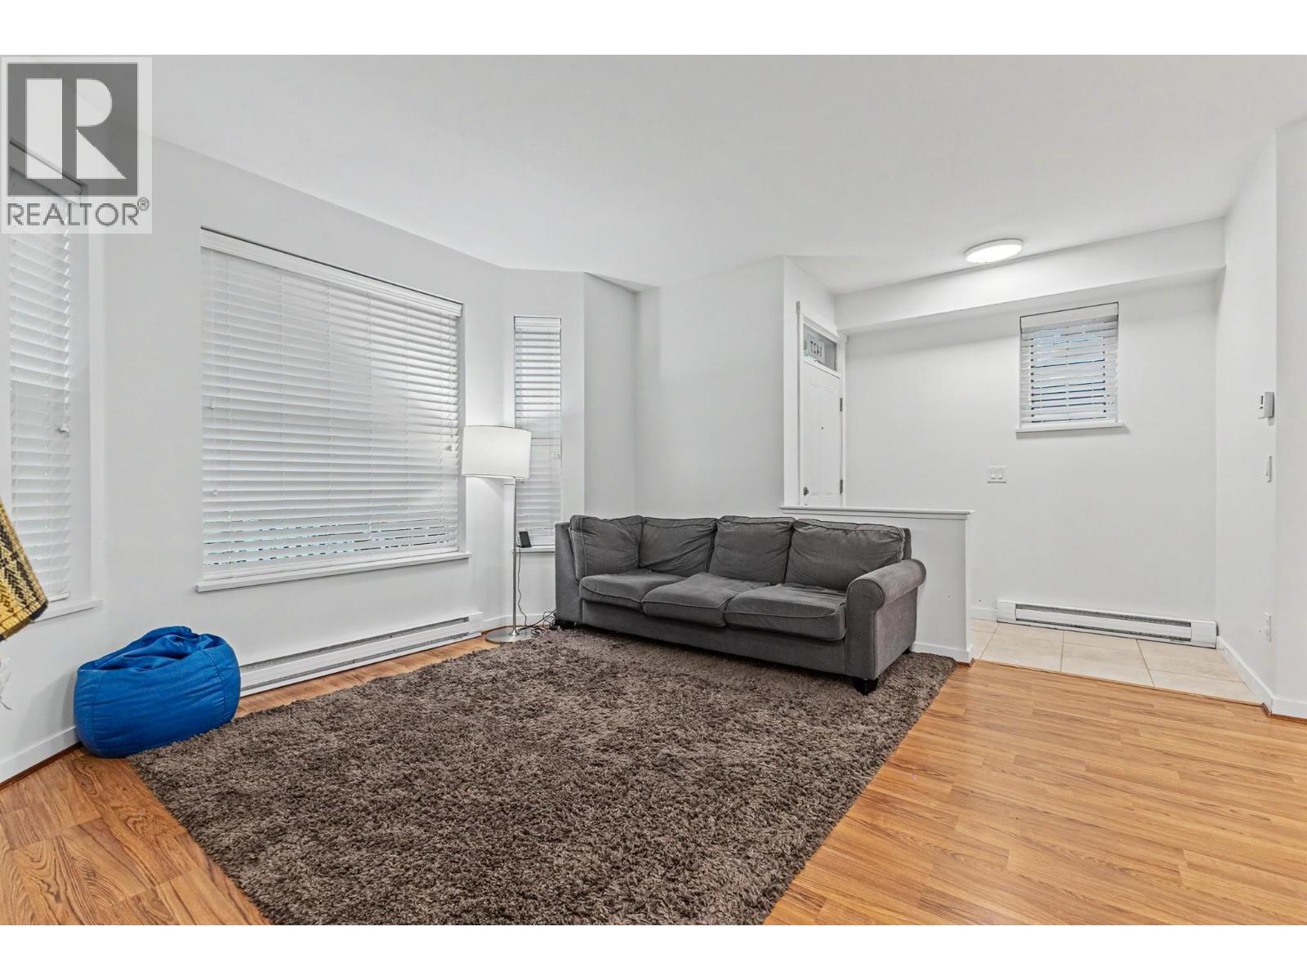
Enter an interest rate to see your estimated monthly payment.Fabulous "DUPLEX STYLE" 2 levels townhome with 4 BEDROOMS + 3 BATHROOMS , BELMONT WEST on prestigious Burke Mountain. First level has bright living room with electric fireplace, family room to enjoy activities. Kitchen with real granite counter top, stainless steel applicances. Fridge, dishwasher, cooking top, electrical hot water tank are all upgraded and only 2 years old. Bright Dinning room with large windows & open to a big patio & fenced yard. Upper level has 4 bedrooms & 2 baths. Master suite has walk-in closet & large 5 piece ensuite. House has 1 parking with Detached garage + 1 designated parking pad, surrounded by greenbelt, and steps away to park and trails, close to shopping, schools and public transport. (id:31684)
| a month ago | Listing updated with changes from the MLS® | |
| a month ago | Status changed to Active | |
| 2 months ago | Listing first seen on site |


The trademarks MLS®, Multiple Listing Service® and the associated logos are owned by The Canadian Real Estate Association (CREA) and identify the quality of services provided by real estate professionals who are members of CREA. Used under license.
The trademarks REALTOR®, REALTORS®, and the REALTOR® logo are controlled by The Canadian Real Estate Association (CREA) and identify real estate professionals who are members of CREA. These trademarks are owned or controlled by The Canadian Real Estate Association (CREA) and identify real estate professionals who are members of CREA (REALTOR®) and/or the quality of services they provide (MLS®).
This REALTOR.ca listing content is owned and licensed by REALTOR® members of The Canadian Real Estate Association.
