

209 708 EDGAR AVENUECoquitlam, BC V3K 0H3
Mortgage Calculator
Monthly Payment (Est.)
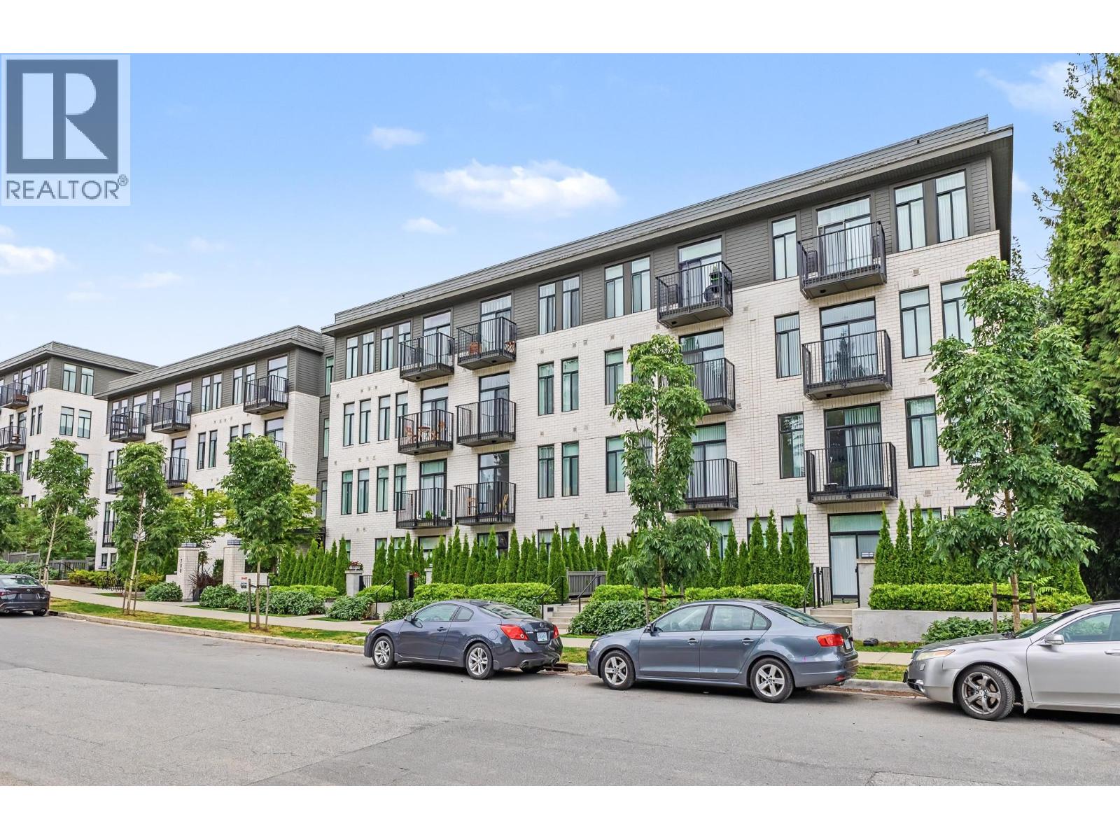
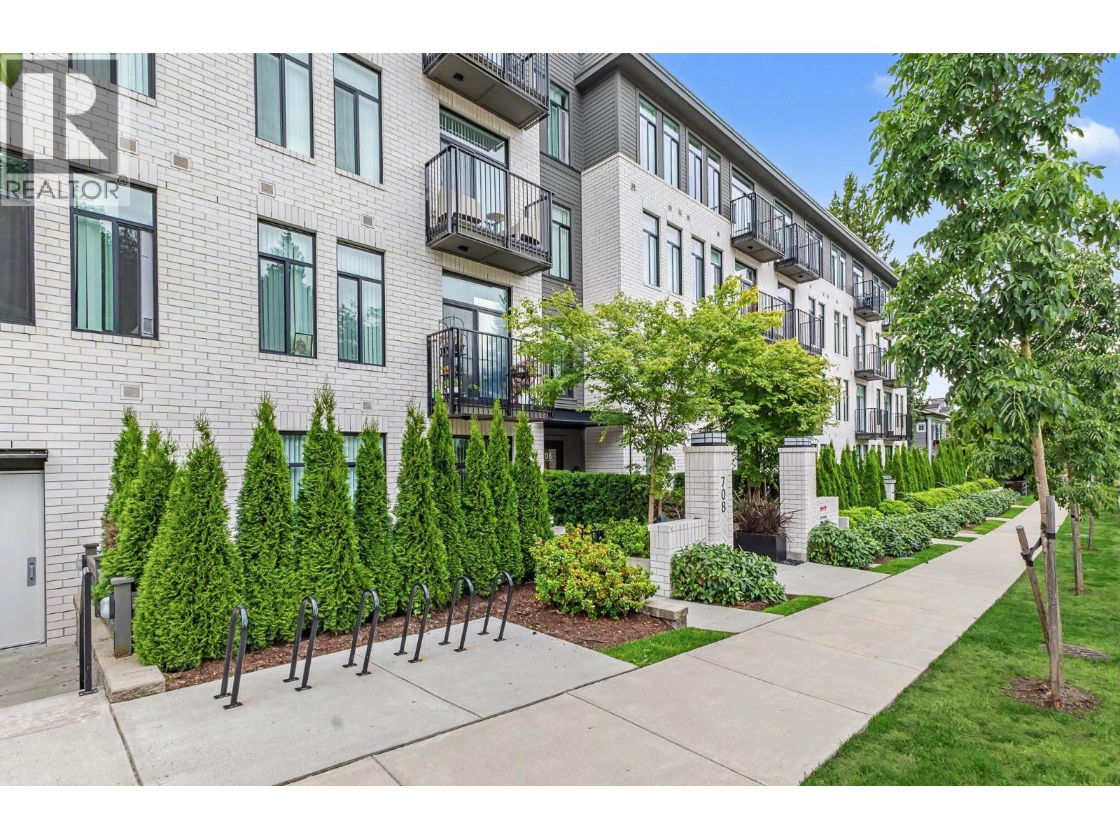
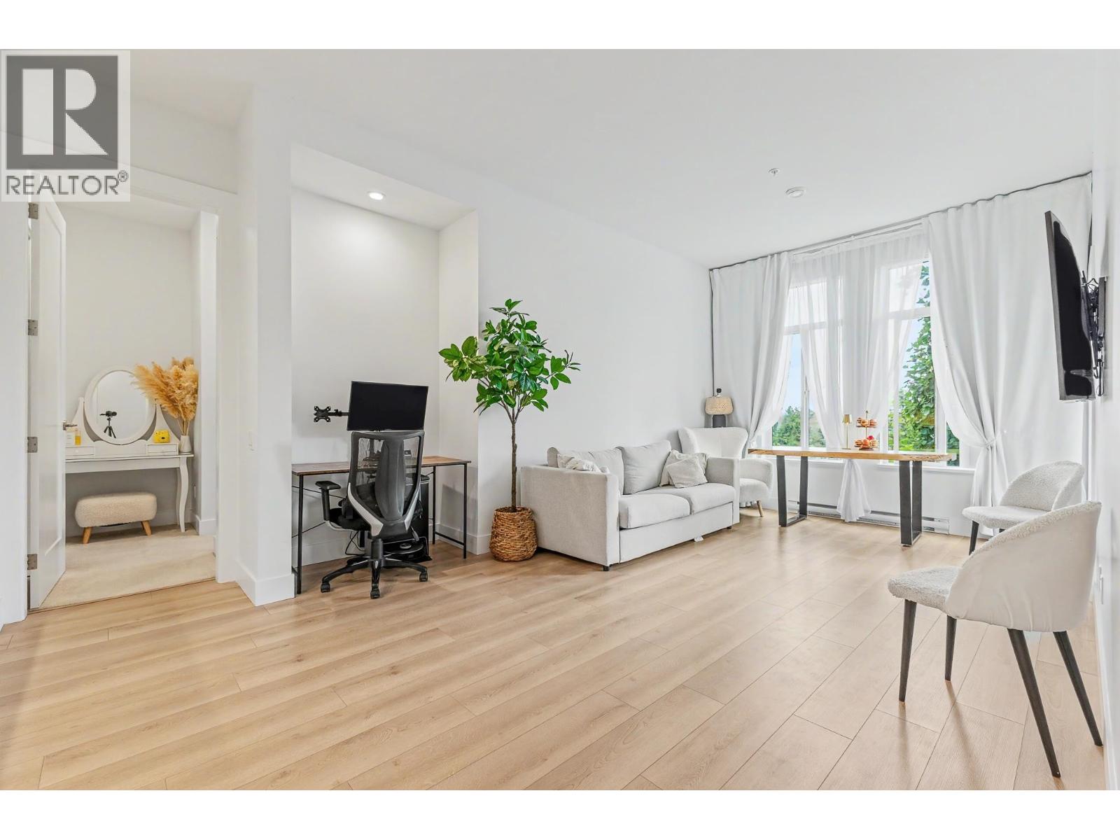
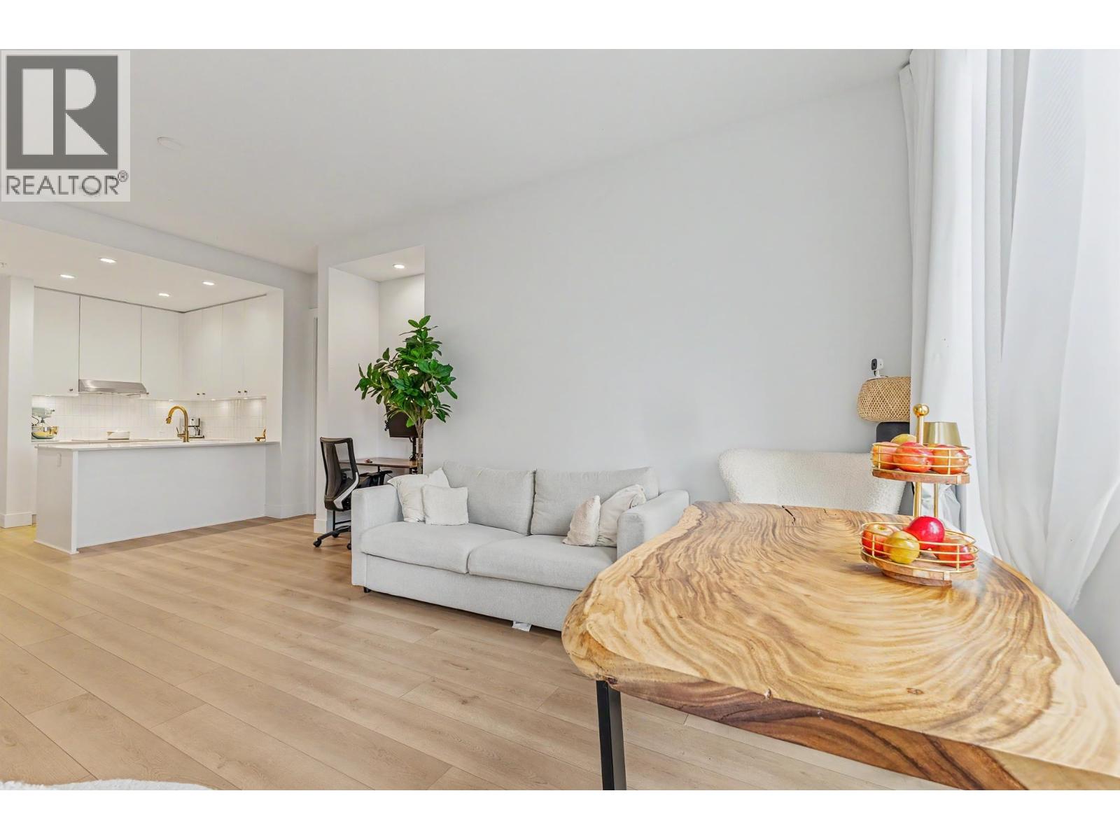
Enter an interest rate to see your estimated monthly payment.ALLISON BY MOSAIC HOMES! Welcome to this beautifully maintained 2-bedroom, 2-bathroom home in Coquitlam. This home offers a thoughtfully designed space with soaring 10' ceilings, oversized windows, and a bright, airy feel throughout. The stylish kitchen features quartz countertops, stainless steel appliances, and contemporary finishes, while the spacious covered balcony extends your living space year-round. Enjoy the opportunity to own a like-new home without paying GST. Located in the heart of West Coquitlam, you're minutes from Lougheed SkyTrain, Lougheed Town Centre, shopping, dining, parks, and SFU. This bright and functional home is truly move-in ready! (id:31684)
| 2 months ago | Listing updated with changes from the MLS® | |
| 2 months ago | Status changed to Active | |
| 3 months ago | Listing first seen on site |


The trademarks MLS®, Multiple Listing Service® and the associated logos are owned by The Canadian Real Estate Association (CREA) and identify the quality of services provided by real estate professionals who are members of CREA. Used under license.
The trademarks REALTOR®, REALTORS®, and the REALTOR® logo are controlled by The Canadian Real Estate Association (CREA) and identify real estate professionals who are members of CREA. These trademarks are owned or controlled by The Canadian Real Estate Association (CREA) and identify real estate professionals who are members of CREA (REALTOR®) and/or the quality of services they provide (MLS®).
This REALTOR.ca listing content is owned and licensed by REALTOR® members of The Canadian Real Estate Association.
