

101 957 EDGAR AVENUECoquitlam, BC V3K 2K1
Mortgage Calculator
Monthly Payment (Est.)
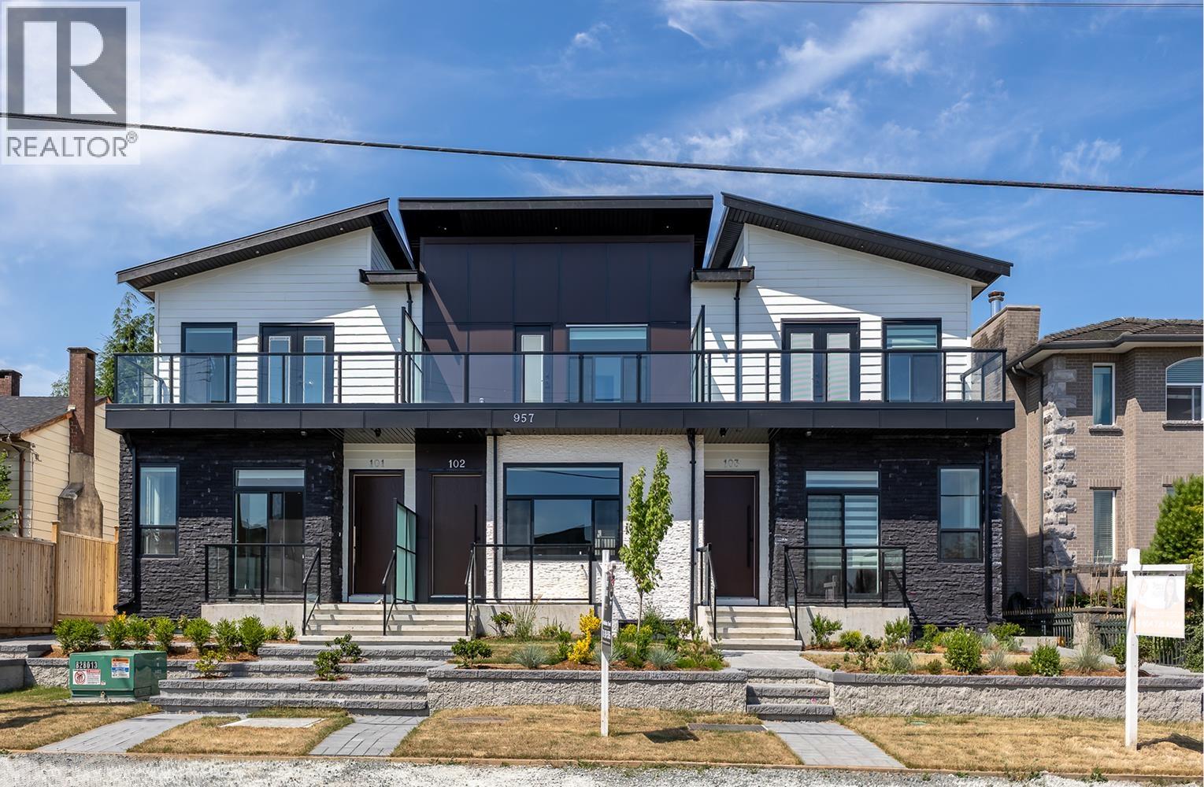
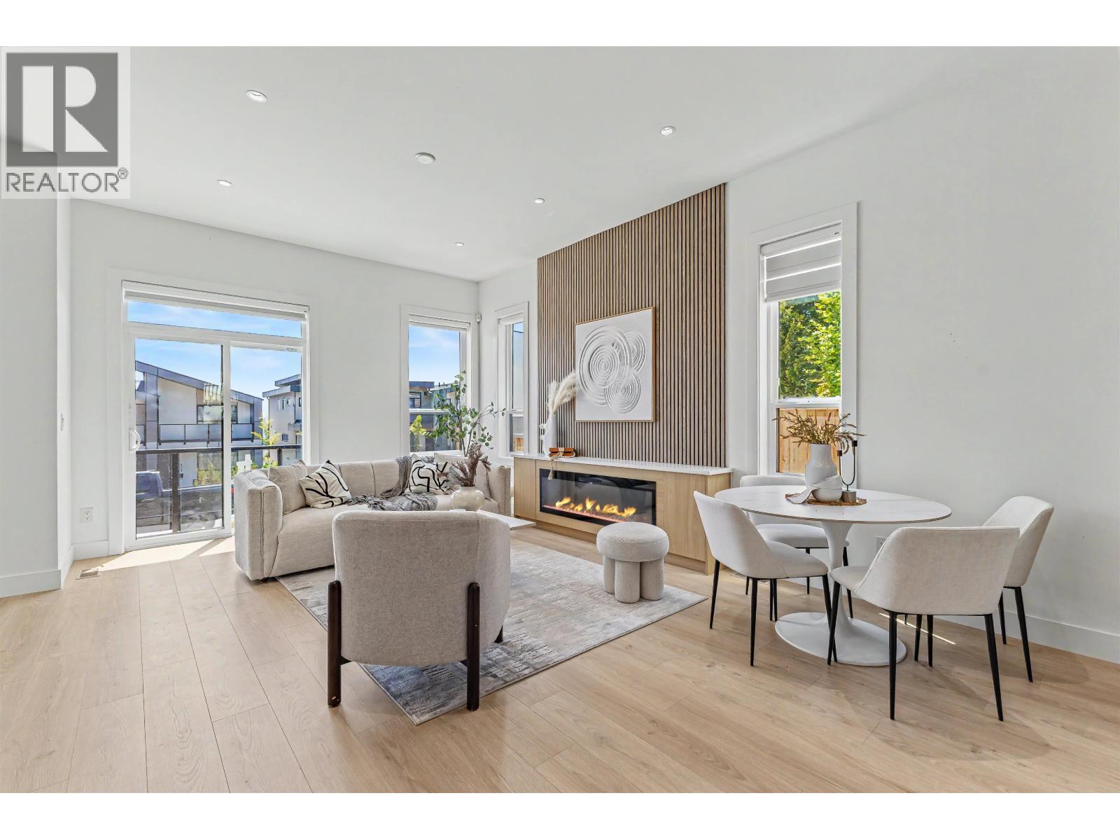
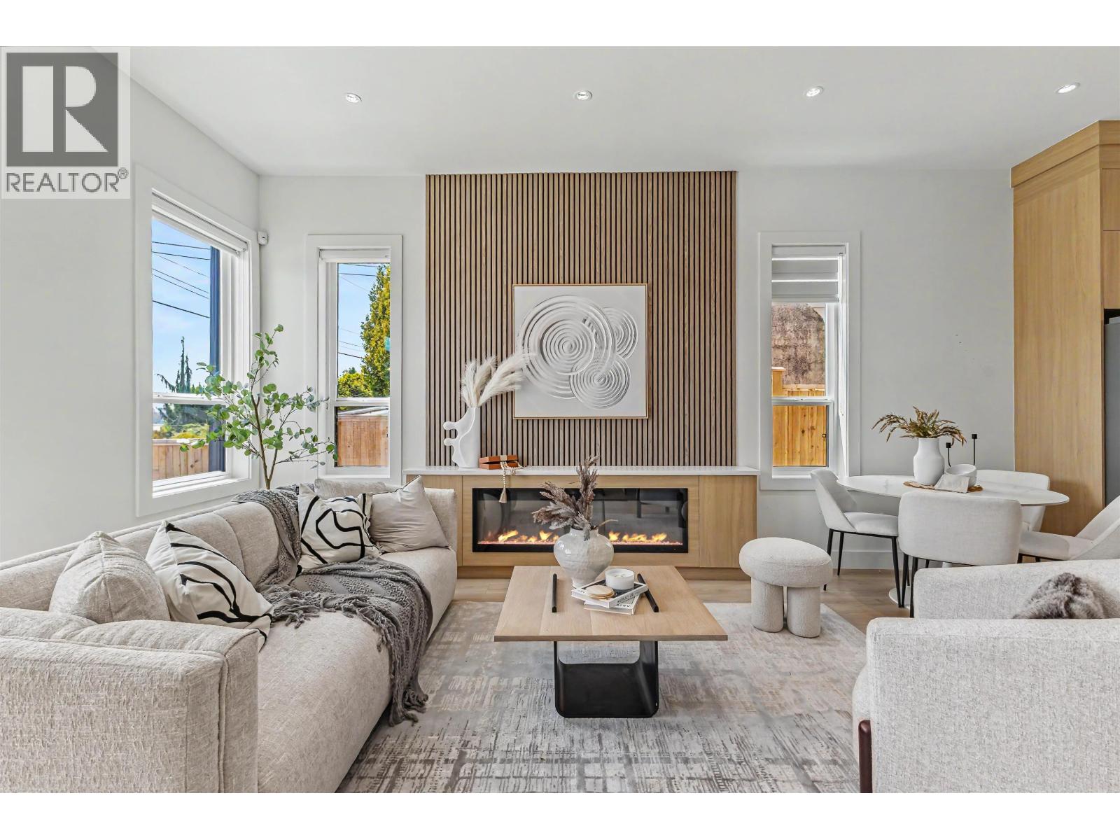
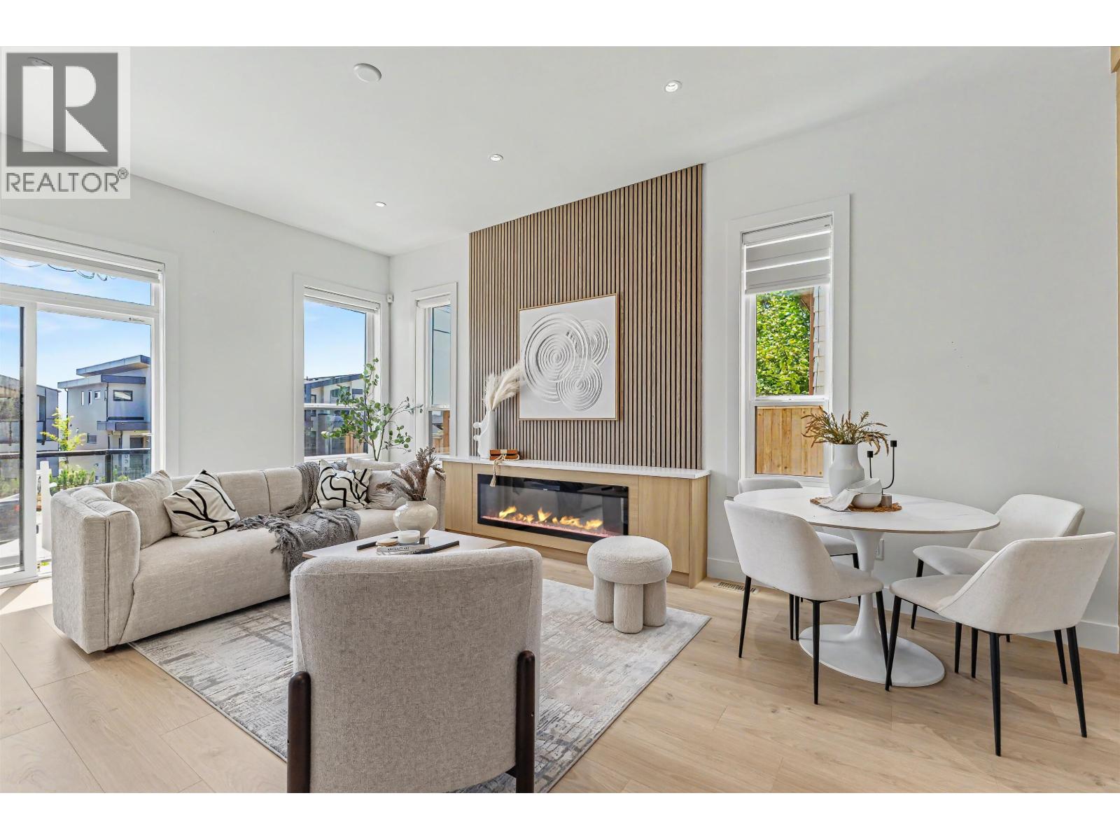
Enter an interest rate to see your estimated monthly payment.Modern Triplex living 4 bed, 4 bath home with 2000sf, 7949 lot located in prime location, just minutes to the Lougheed shopping area. Thoughtfully designed and built homes offer it all premium quality appliances. Main floor living room with electric fireplace, kitchen with a large island, dining room and covered balcony facing south view. Impeccable outdoor space in the front and private back yard, covered patio. Highest rating energy efficient and STEP CODE 2. 2 allocated parking stalls for each unit with one EV ready stall. 2-5-10 warranty and much more. No strata fee. Open House Sat (Oct 10) at 2-4 pm (id:31684)
| 12 hours ago | Listing updated with changes from the MLS® | |
| 23 hours ago | Status changed to Active | |
| 3 weeks ago | Price changed to $1,275,000 | |
| 4 months ago | Listing first seen on site |


The trademarks MLS®, Multiple Listing Service® and the associated logos are owned by The Canadian Real Estate Association (CREA) and identify the quality of services provided by real estate professionals who are members of CREA. Used under license.
The trademarks REALTOR®, REALTORS®, and the REALTOR® logo are controlled by The Canadian Real Estate Association (CREA) and identify real estate professionals who are members of CREA. These trademarks are owned or controlled by The Canadian Real Estate Association (CREA) and identify real estate professionals who are members of CREA (REALTOR®) and/or the quality of services they provide (MLS®).
This REALTOR.ca listing content is owned and licensed by REALTOR® members of The Canadian Real Estate Association.
