

11480 GRANVILLE AVENUERichmond, BC V6Y 1R6
Mortgage Calculator
Monthly Payment (Est.)
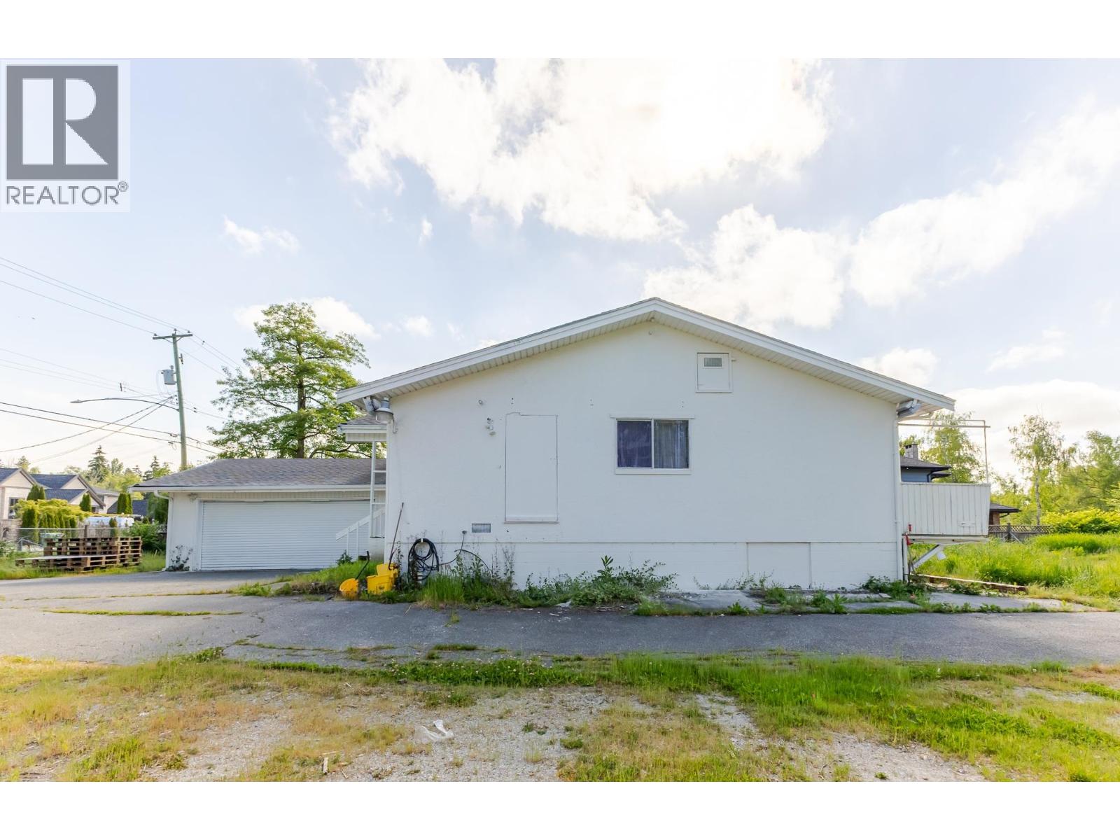
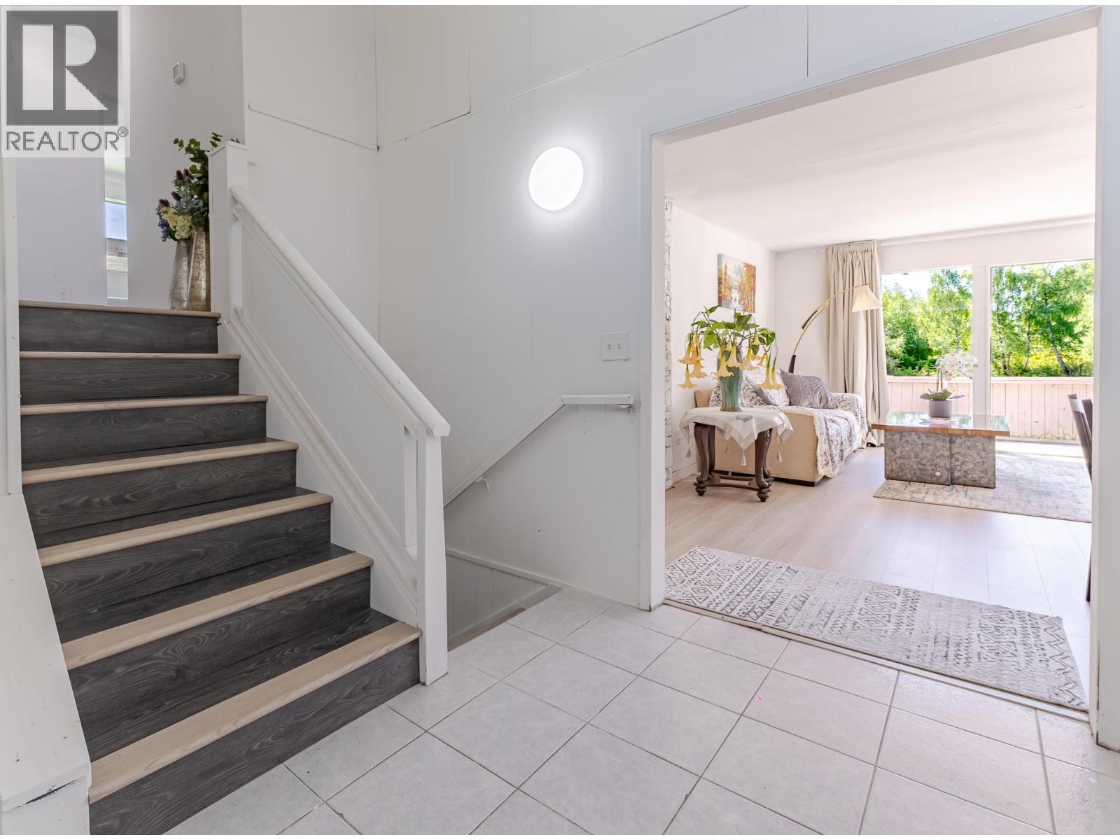
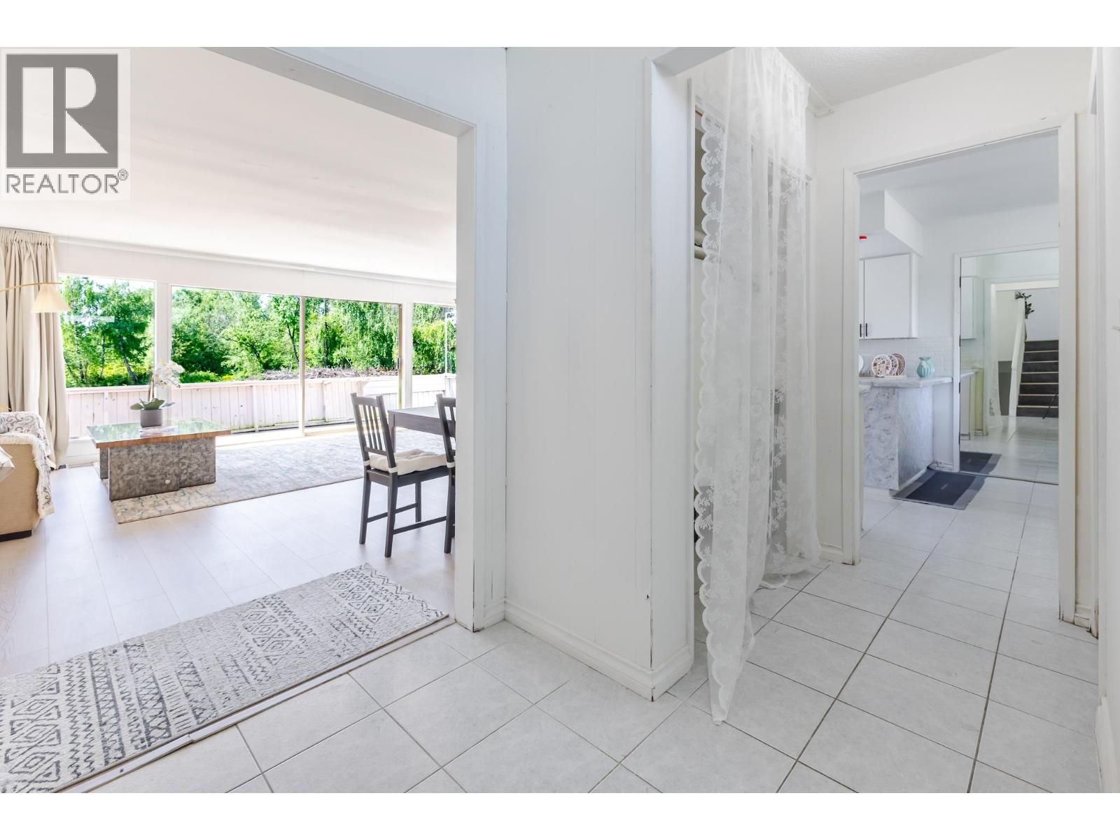
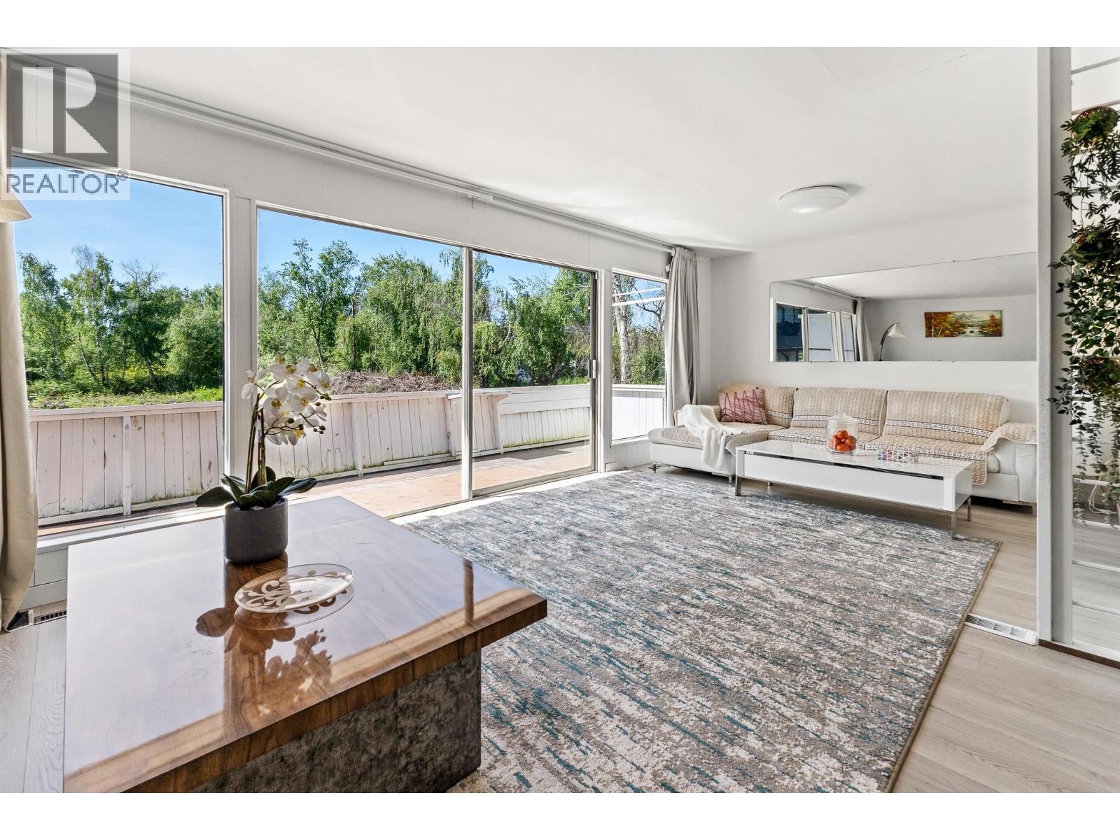
Enter an interest rate to see your estimated monthly payment.TURN-KEY RENOVATED HOME + HALF-ACRE BUILD LOT IN RICHMOND´S URBAN FARMING BELT. Rare opportunity to own a fully renovated home on a 21,770 sqft (½ acre) AG1 lot in the desirable McLennan neighbourhood. This 5-bed, 4-bath residence has been extensively updated and offers excellent flexibility for families, investors, or future redevelopment plans. Surrounded by multi-million dollar custom rebuilds, this is a prime hold-and-build opportunity in one of Richmond´s most promising agricultural pockets. Easy access to Vancouver, Richmond Centre, Hwy 91 & 99. Hold, live in, rent, or build your dream estate - the choice is yours. Open House 2-4pm Sunday Oct. 11 (id:31684)
| 3 days ago | Listing updated with changes from the MLS® | |
| 3 days ago | Status changed to Active | |
| 6 days ago | Price changed to $2,088,000 | |
| 5 months ago | Listing first seen on site |


The trademarks MLS®, Multiple Listing Service® and the associated logos are owned by The Canadian Real Estate Association (CREA) and identify the quality of services provided by real estate professionals who are members of CREA. Used under license.
The trademarks REALTOR®, REALTORS®, and the REALTOR® logo are controlled by The Canadian Real Estate Association (CREA) and identify real estate professionals who are members of CREA. These trademarks are owned or controlled by The Canadian Real Estate Association (CREA) and identify real estate professionals who are members of CREA (REALTOR®) and/or the quality of services they provide (MLS®).
This REALTOR.ca listing content is owned and licensed by REALTOR® members of The Canadian Real Estate Association.
