

7698 WHEATER COURTBurnaby, BC V5E 4P3
Mortgage Calculator
Monthly Payment (Est.)
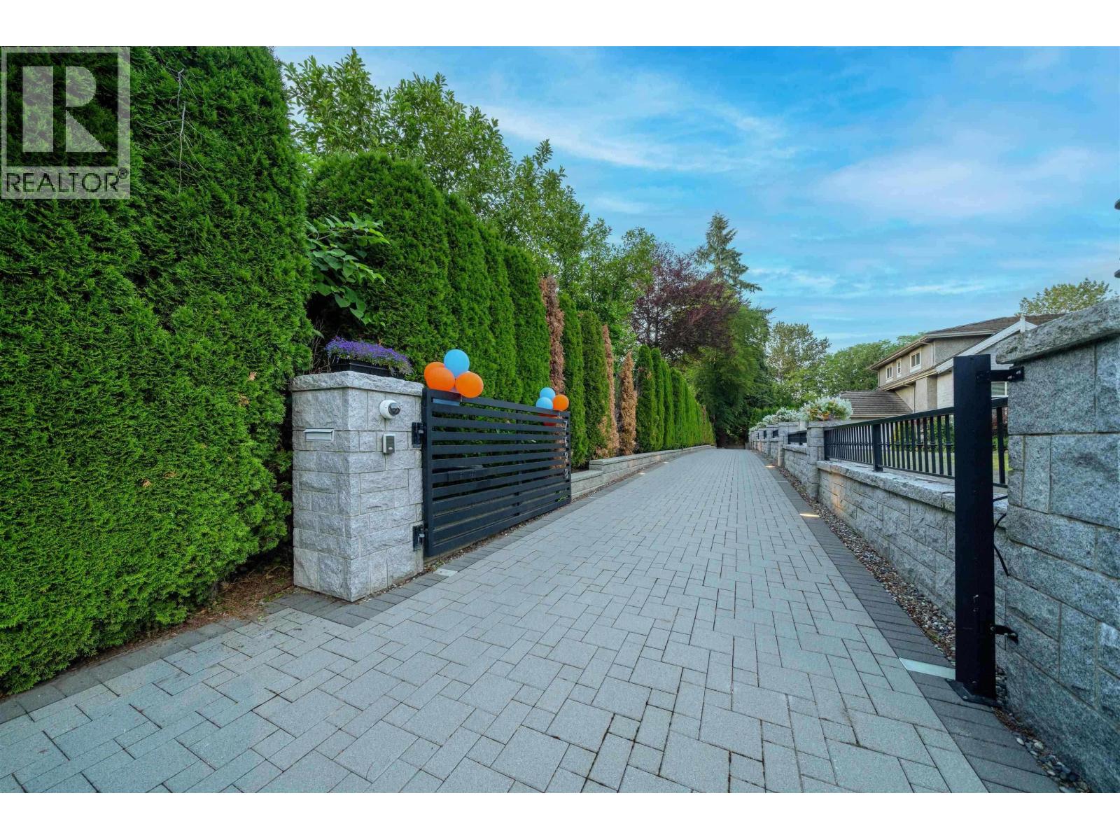
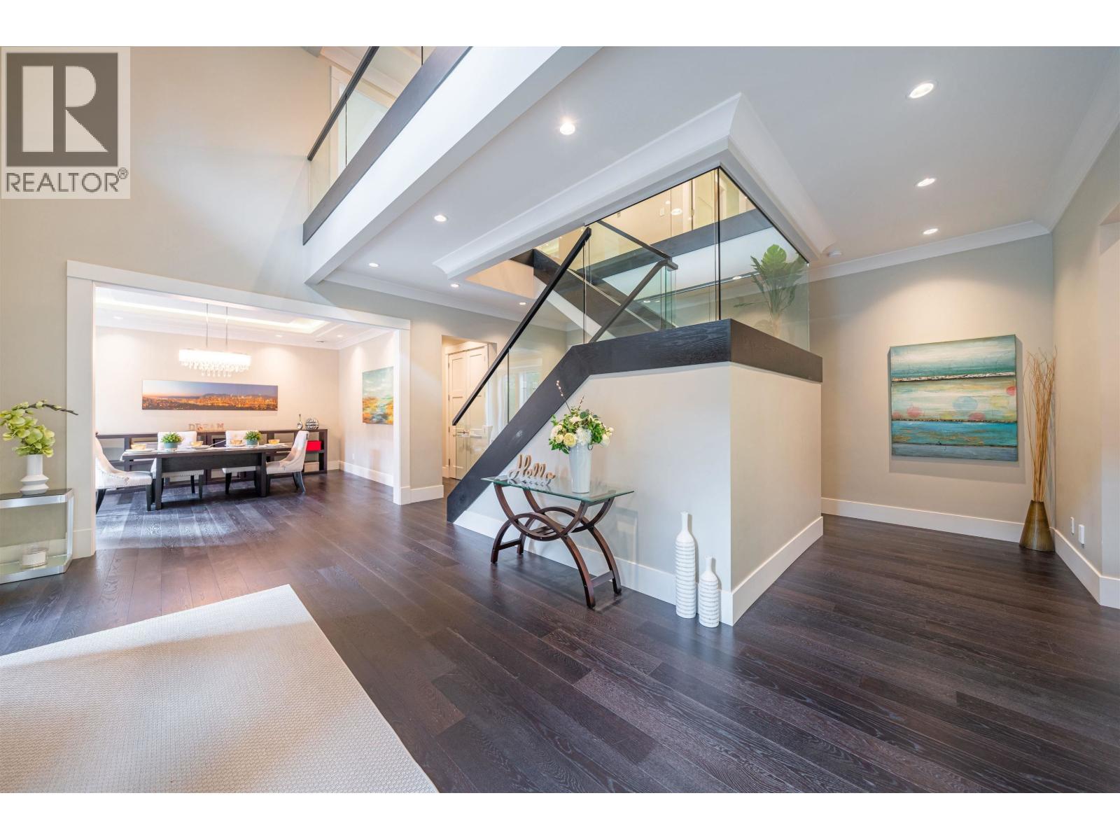
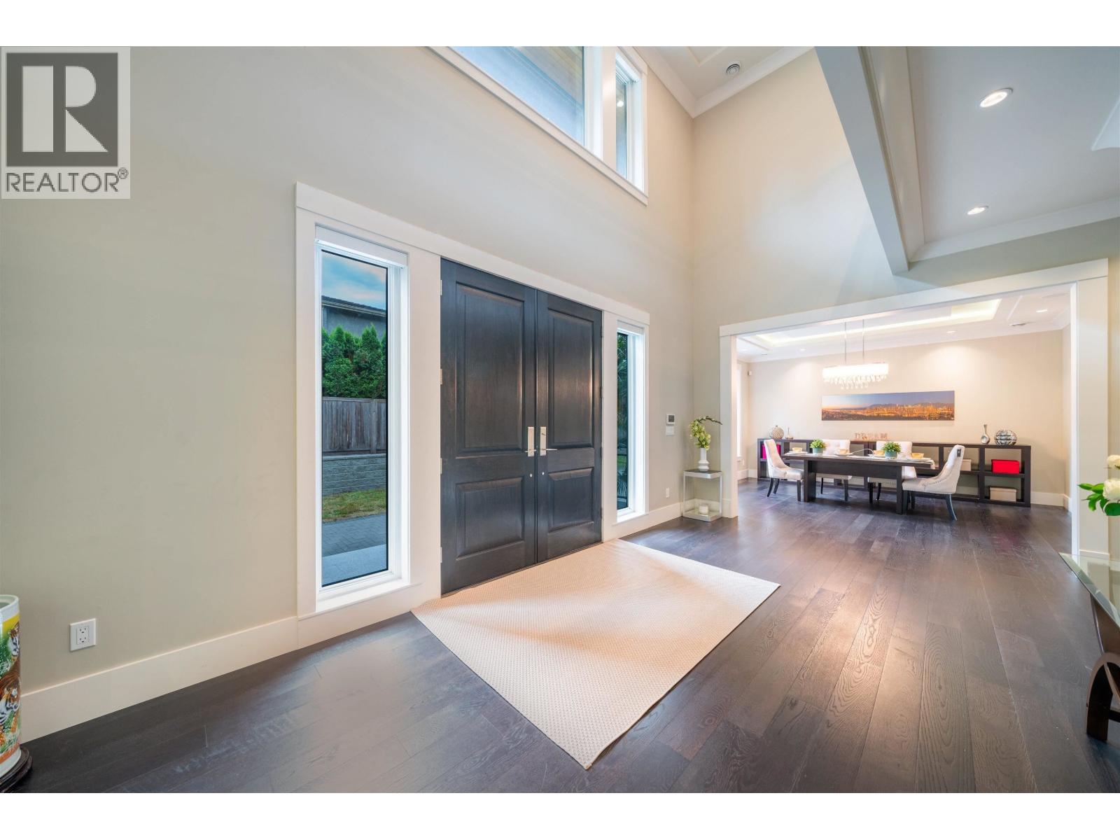
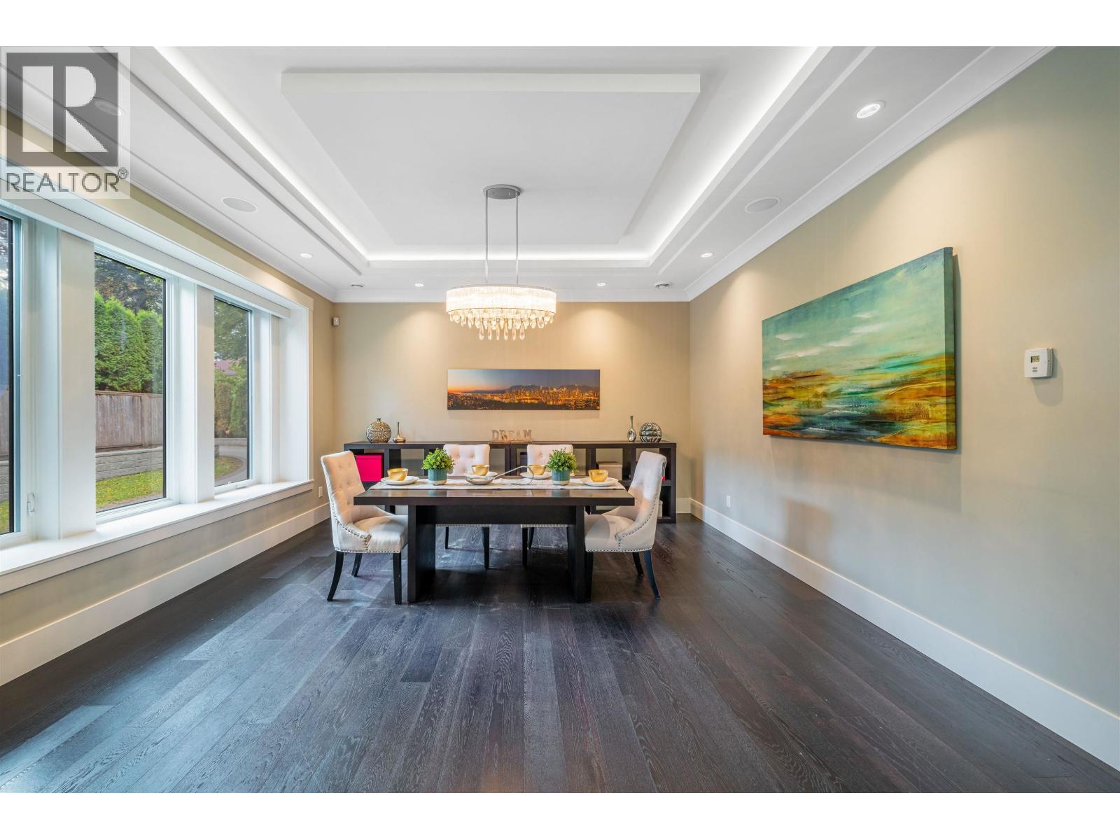
Enter an interest rate to see your estimated monthly payment.Nestled in the prestigious Deer Lake neighbourhood, this exceptional property is a true hidden gem. This 6,333 square ft custom-built, three-level residence - crafted by acclaimed architect Mimi Dharmawan-offers an elegant balance of comfort and privacy. Proudly maintained by its original owner, the home features 7 generously sized bedrooms along with an expansive recreation area. A legal basement suite provides excellent flexibility and potential rental income. Situated within walking distance to Buckingham Elementary and Burnaby Central Secondary, this home delivers both convenience and upscale living. A rare opportunity-schedule your private viewing today! Directions: Turn right/left at the intersection of Buckingham and Burris. (id:31684)
| 2 months ago | Listing updated with changes from the MLS® | |
| 2 months ago | Status changed to Active | |
| 5 months ago | Listing first seen on site |


The trademarks MLS®, Multiple Listing Service® and the associated logos are owned by The Canadian Real Estate Association (CREA) and identify the quality of services provided by real estate professionals who are members of CREA. Used under license.
The trademarks REALTOR®, REALTORS®, and the REALTOR® logo are controlled by The Canadian Real Estate Association (CREA) and identify real estate professionals who are members of CREA. These trademarks are owned or controlled by The Canadian Real Estate Association (CREA) and identify real estate professionals who are members of CREA (REALTOR®) and/or the quality of services they provide (MLS®).
This REALTOR.ca listing content is owned and licensed by REALTOR® members of The Canadian Real Estate Association.
